
 New Listing
13359 Hollywood Road,Nekoosa, WI 54457
Nekoosa, WI 54457






















Description
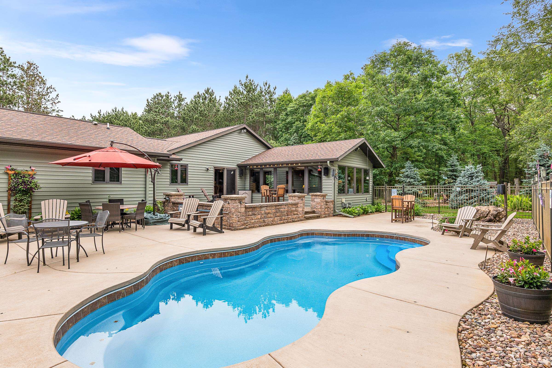
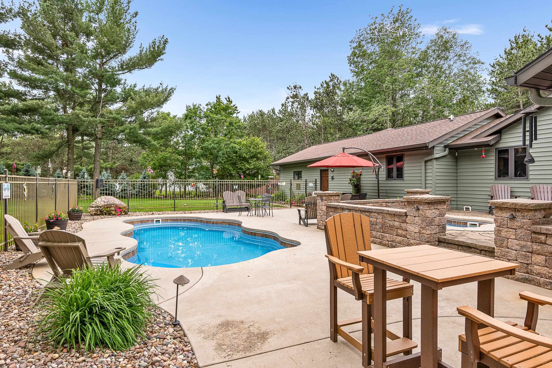
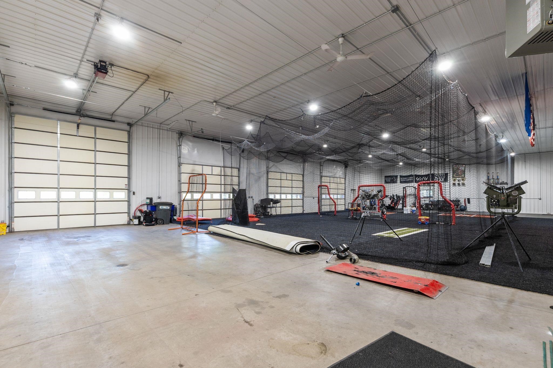
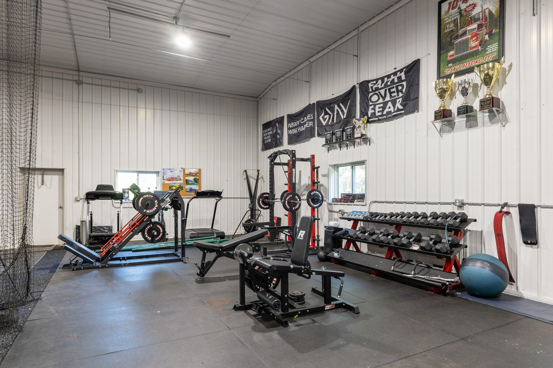
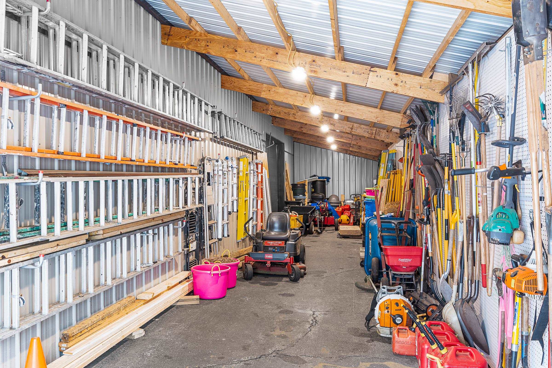
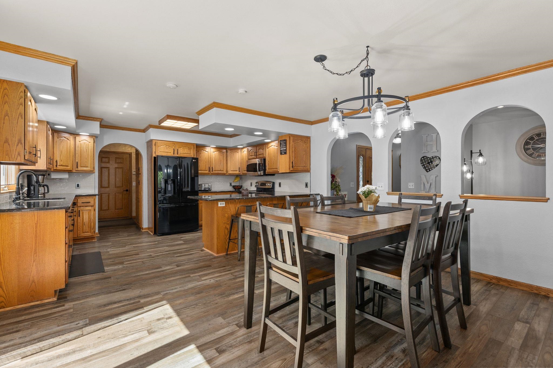
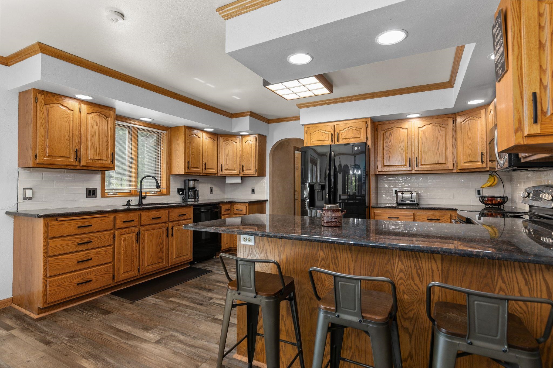
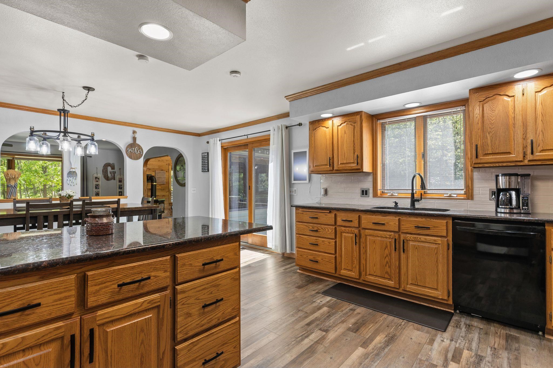
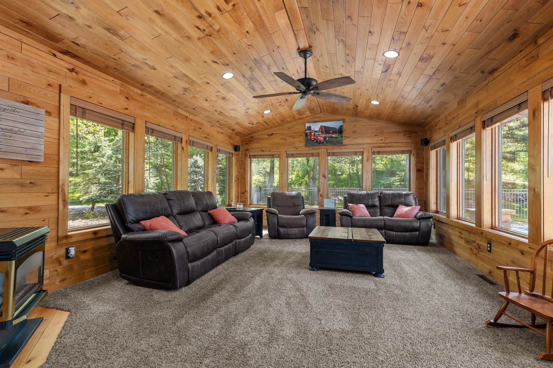
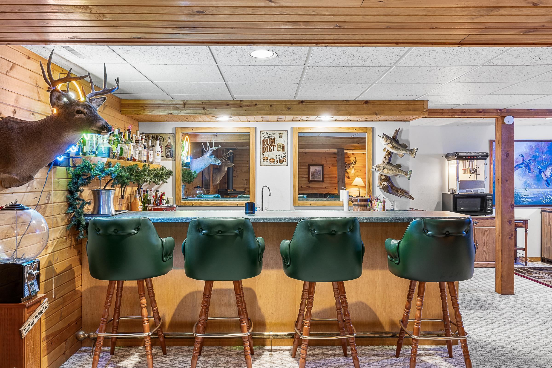
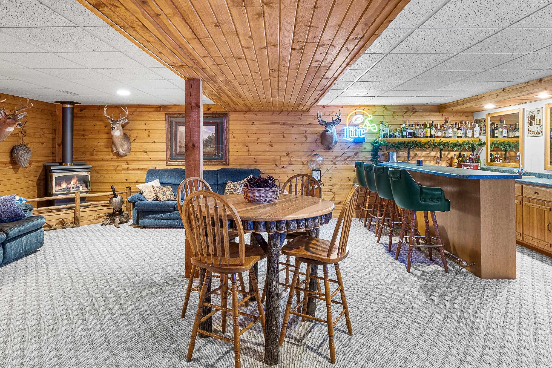
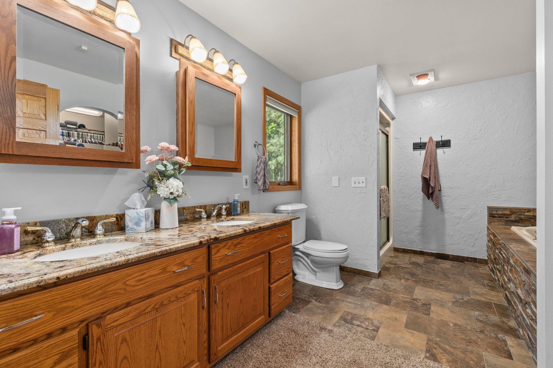
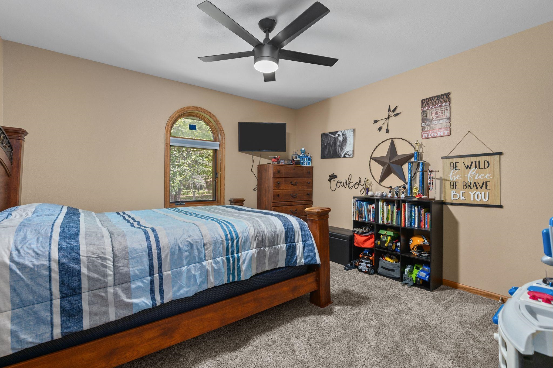
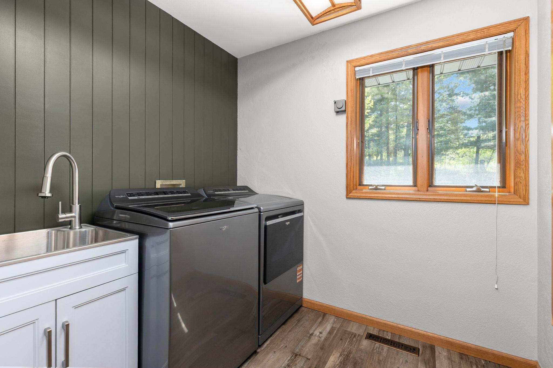
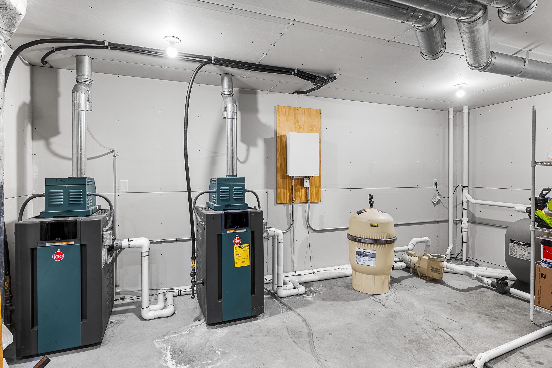
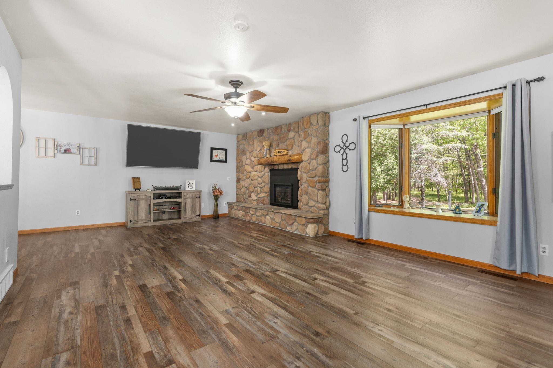
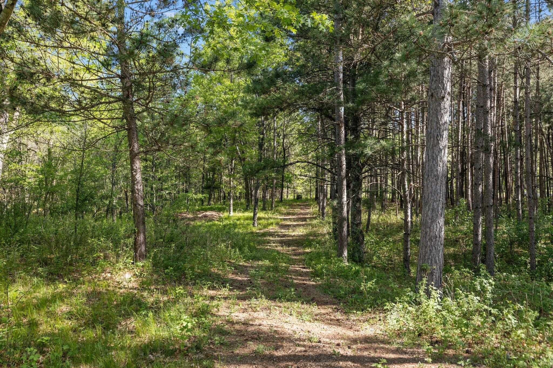
Searching for a private escape, yet minutes from everything? Welcome to 13359 Hollywood Road- an extraordinary country estate where luxury, functionality, and peaceful living come together on nearly 10 breathtaking acres. As you wind up the blacktop driveway, you'll immediately be captivated by the towering mature trees, meticulously maintained landscaping, and the unmatched tranquility that surrounds this stunning property. Every inch of this 4-bedroom, 3.5-bath ranch home has been thoughtfully designed and impeccably maintained, offering the perfect blend of comfort, craftsmanship, and recreation. From the moment you arrive, the quality is undeniable. Newly installed steel siding, wood-look garage doors, beautiful stone accents, and craftsman-style gable brackets create timeless curb appeal with nothing left to do but move in and enjoy. Step inside to discover over 2,400 square feet of beautifully finished main-floor living space featuring all-new flooring and paint, solid 6-panel doors, and an ideal layout for entertaining. The spacious eat-in kitchen is a dream for both everyday living and hosting, complete with abundant solid oak cabinetry, granite countertops, subway tile backsplash, updated appliances, an oversized peninsula, and plenty of room for a large dining table. Patio doors lead directly to your outdoor oasis. Just beyond the kitchen, the inviting main living area showcases expansive windows overlooking the property and a stunning gas fireplace wrapped in natural stone. The spectacular four-season room may quickly become your favorite space in the home- lined with custom tongue-and-groove woodwork, oversized Andersen windows, and a freestanding gas fireplace, it offers the perfect setting for morning coffee, peaceful evenings, or watching snowfall blanket the woods in winter. The king-sized primary suite offers exceptional comfort and privacy, featuring a spa-inspired en-suite bath with granite dual vanity, whirlpool soaking tub with custom stacked stone surround, walk-in shower, and direct access to the walk-in closet. Two additional guest bedrooms, another full bath, a beautifully updatedlaundry/utility room, and a convenient half bath complete the main level. Downstairs, the entertainment possibilities continue with the ultimatelower-level retreat. The expansive rec room features a full wet bar, gas fireplace, full bath, and ample space for game nights, gatherings, or relaxing after a long day. Quality construction shines throughout the unfinished space, where you will see poured-concrete walls, TJI floor joists, and direct stair access to the heated and insulated 3-car garage. The lower level also includes a large bedroom/office, extensive storage space, and a dedicated mechanical/control room for the pool and spa systems. Step outside and prepare to fall in love. The incredible backyard was built for entertaining and relaxation, featuring a heated in-ground pool with LED lighting, spa, expansive concrete surround, and gorgeousperennial landscaping- all tucked into a remarkably private and fenced-in setting. And then there are the outbuildings. Constructed in 2019 by M.P.B. Builders, the impressive 100x50 commercial-grade, insulated, and heated shop is truly next-level. Featuring 16-foot sidewalls, three 10-foot overhead doors, one 14-foot overhead door, extra-thick concrete for a future vehicle lift, dedicated 6-inch well, hot water, floor drains, LED lighting, and overhead fans, this building is ideal for car collections, RV storage, business operations, hobbies, or toy storage. Attached is an additional 63x54 heated and insulated building with dual pass-through overhead doors plus a fully enclosed lean-to, offering endless possibilities and storage beyond imagination. As if that weren't enough, the property also includes an additional 24x24 detached garage. Outside, miles of manicured trails wind through the wooded acreage and rolling terrain, creating the perfect setting for hiking, exploring, hunting,
Details
| MLS # | 22604306 |
|---|---|
| Listing Type | For Sale |
| Style | House |
| Sub-Type | Resale |
| Status | Active |
| Year | 1995 |
| Days On Site | 1 |
| Listing Provided By | KELLER WILLIAMS STEVENS POINT | CADE COVI |
Features
| Bed(s) | 4 |
|---|---|
| Bath(s) | 4 Total |
| SQ Feet | 3,624 |
| Garage | 10 |
| Zoning | Residential |
| Acreage | 9.98 |
Taxes
| Property | 8249 |
|---|
Area Information
| State | WI |
|---|---|
| County | Wood County |
| City | Nekoosa |
| Zip Code | 54457 |
| Area | Wisconsin Rapids |
| Subarea | Wisconsin Rapids |
| Listing VS Median (in 54457) | |
Price: $849,900 low | high Med: $344,900 sqft: 3,624 low | high Med: 2,458 $ / sqft: $235 low | high Med: $143 On site: 1 low | high Med: 81.5 | |
Market Activity 54457
Request a showing
Request a showing
Contact
Learn More About This Property

| State | WI |
|---|---|
| County | Wood County |
| City | Nekoosa |
| Zip Code | 54457 |
| Area | Wisconsin Rapids |
| Subarea | Wisconsin Rapids |
| Listing VS Median (in 54457) | |
Price: $849,900 low | high Med: $344,900 sqft: 3,624 low | high Med: 2,458 $ / sqft: $235 low | high Med: $143 On site: 1 low | high Med: 81.5 | |