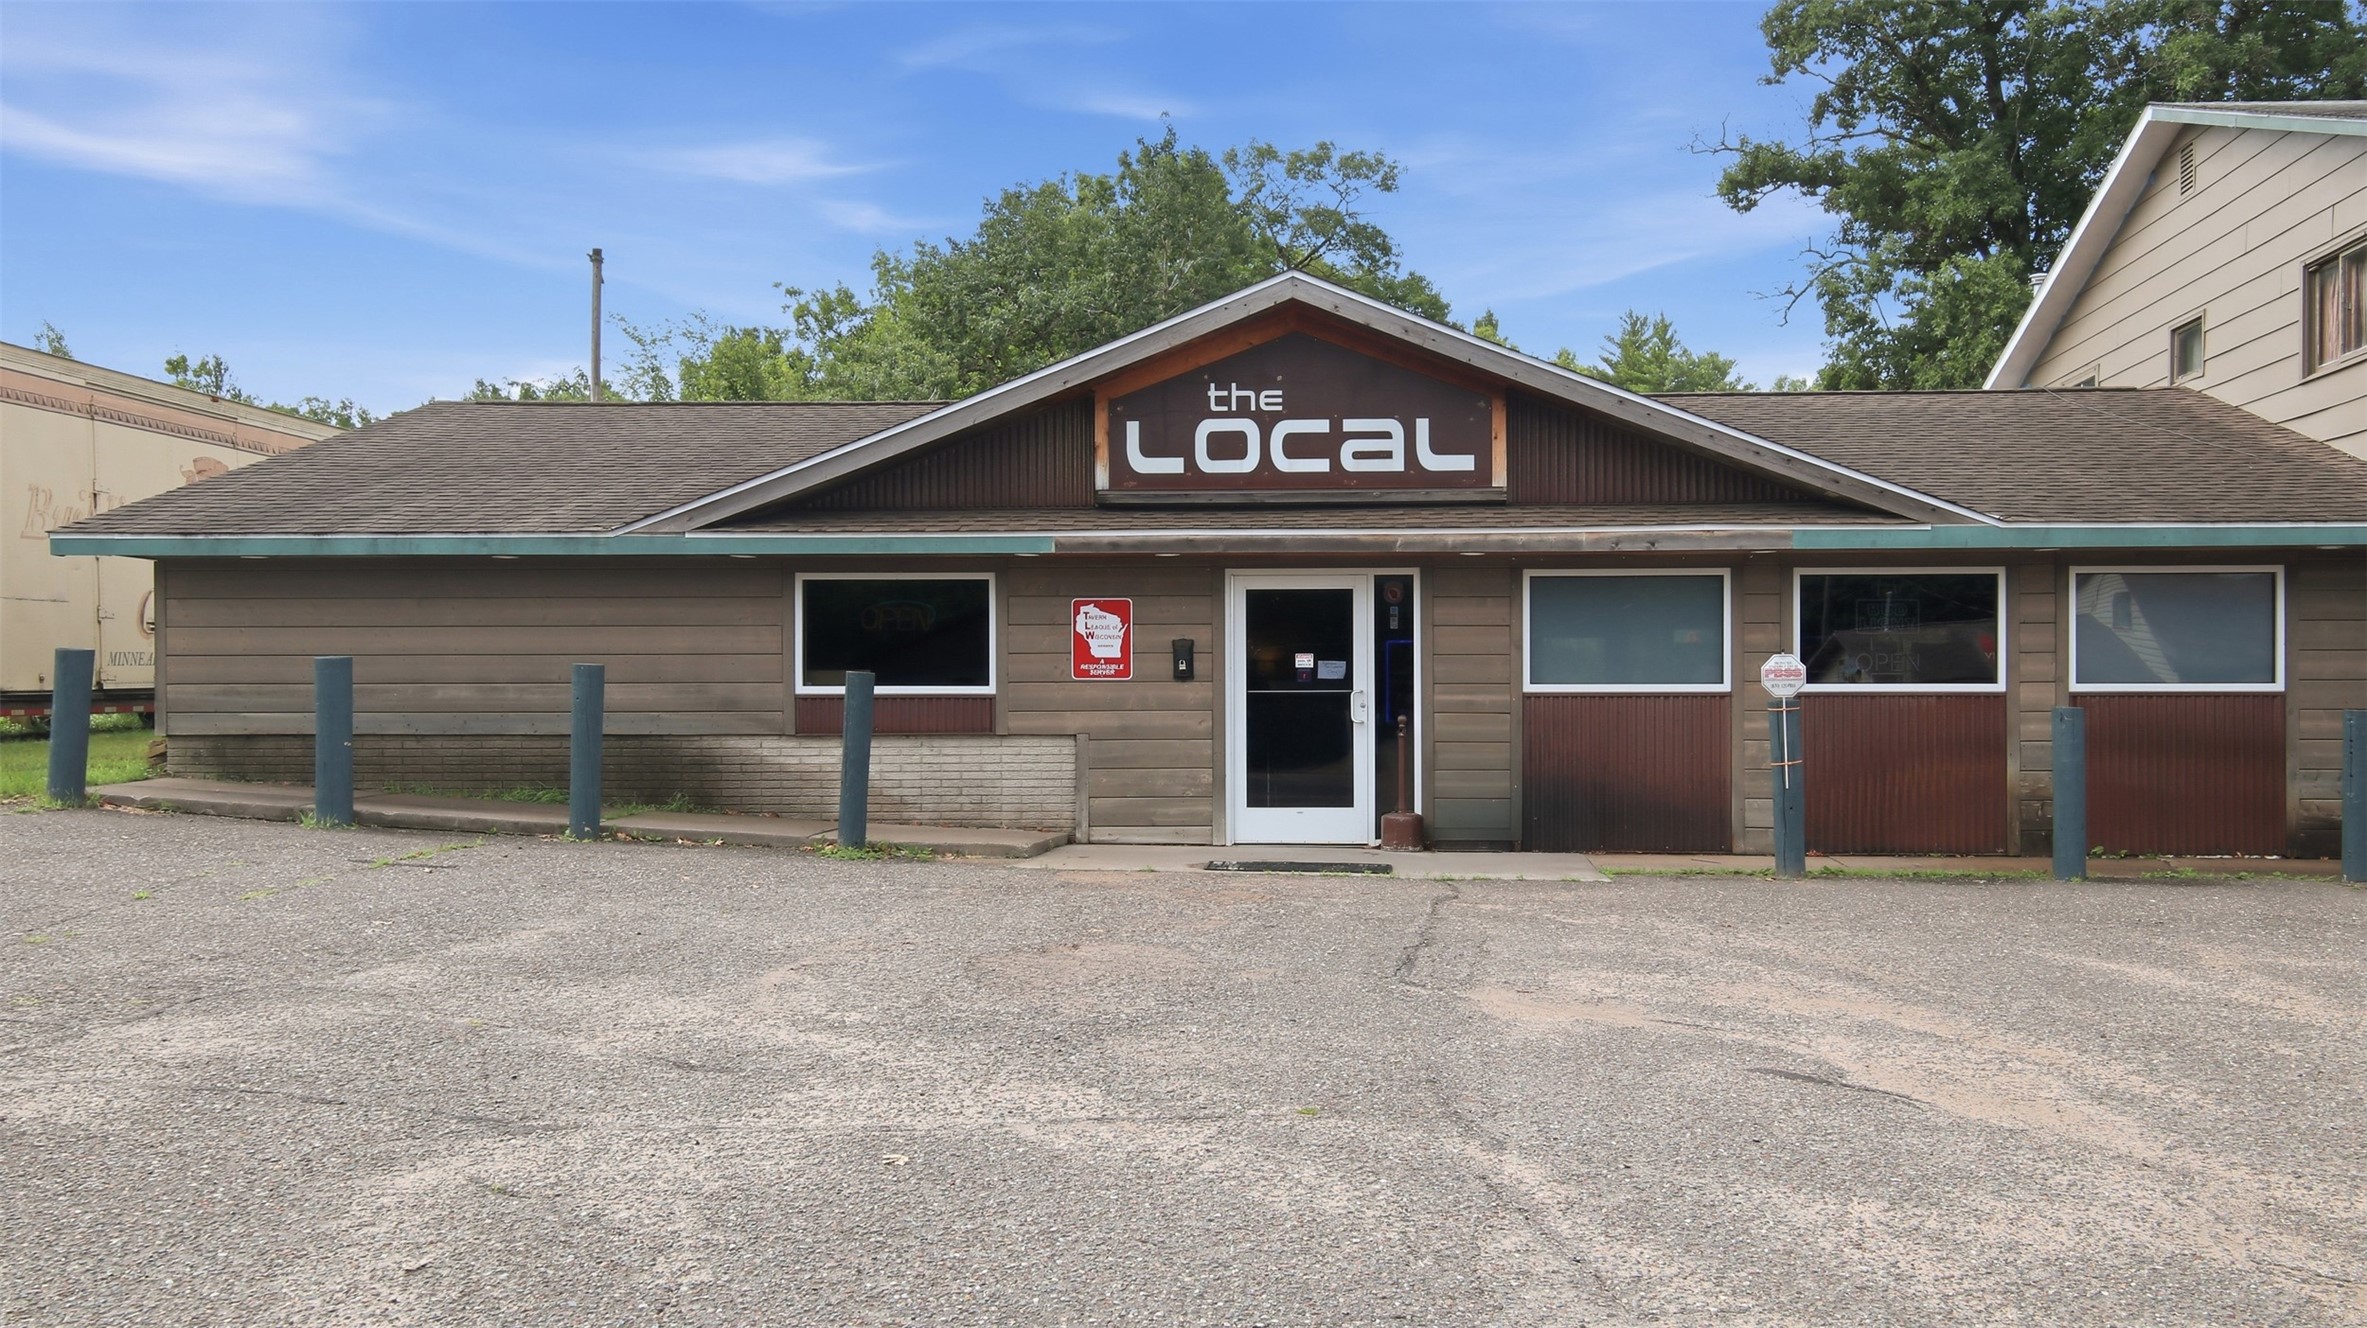
Looking for a versatile investment opportunity? This mixed-use commercial property features The Local bar, a spacious 3+ bedroom apartment, and 3–4 private office suites with separate entrances—offering multiple income streams for your portfolio.
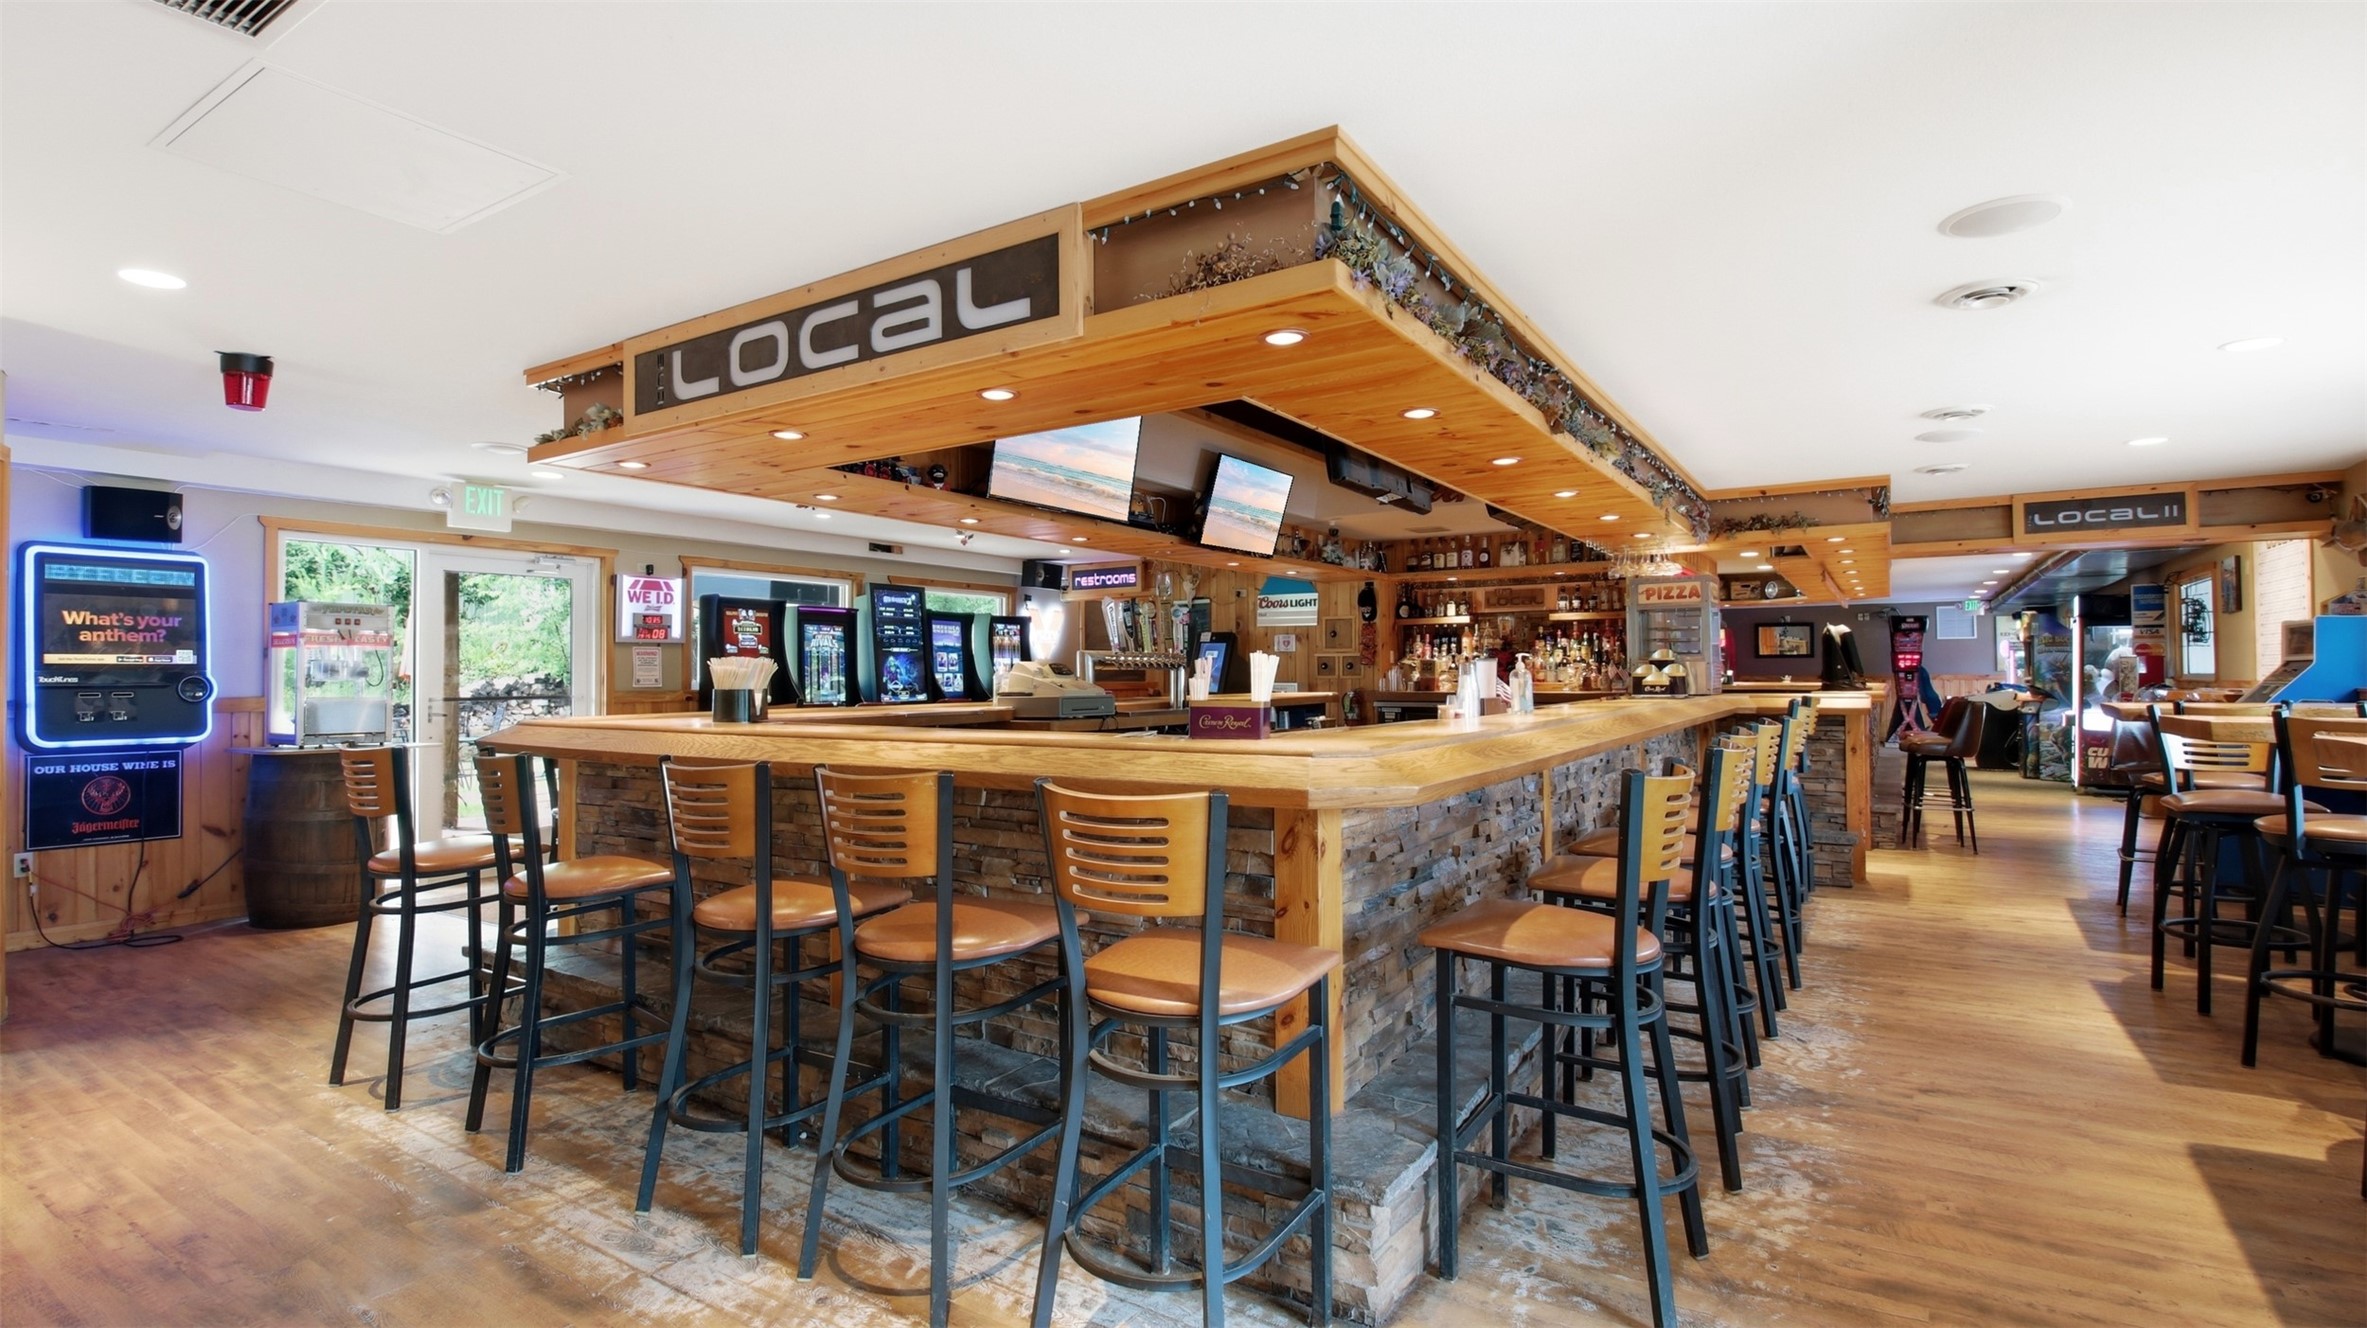
It's your opportunity to take the reins of this established LOCAL destination and elevate it to the next level. Featuring one of the area's larger bars, a patio area, and an equipped commercial kitchen, this property is ready for your vision.
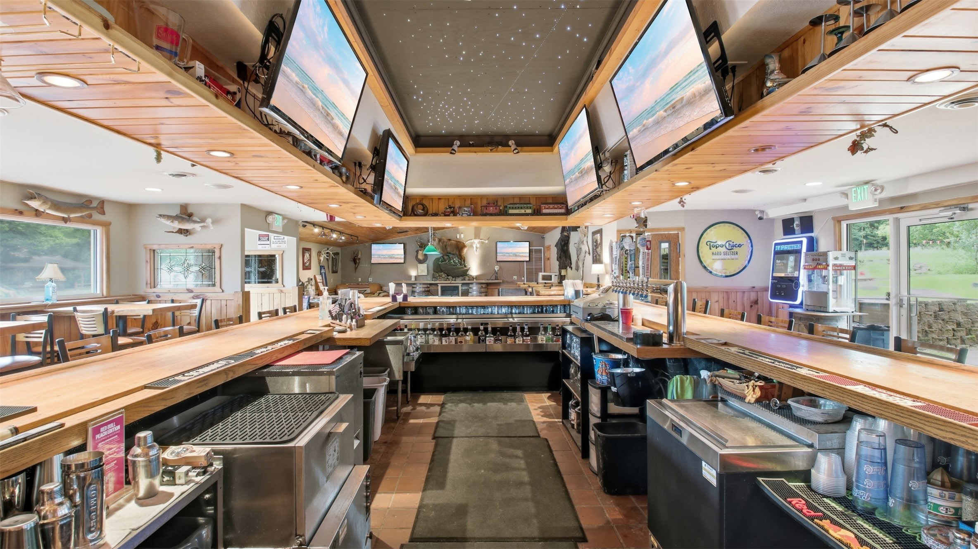
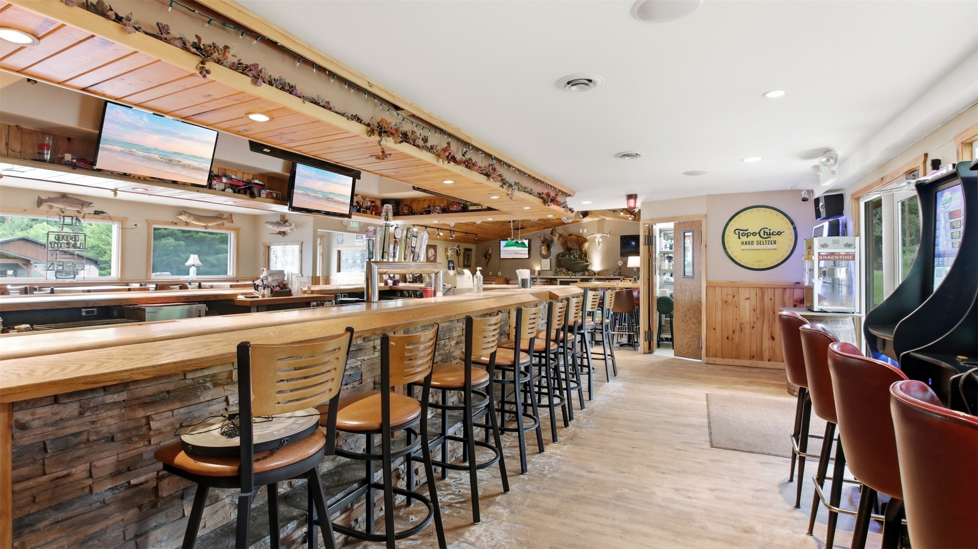
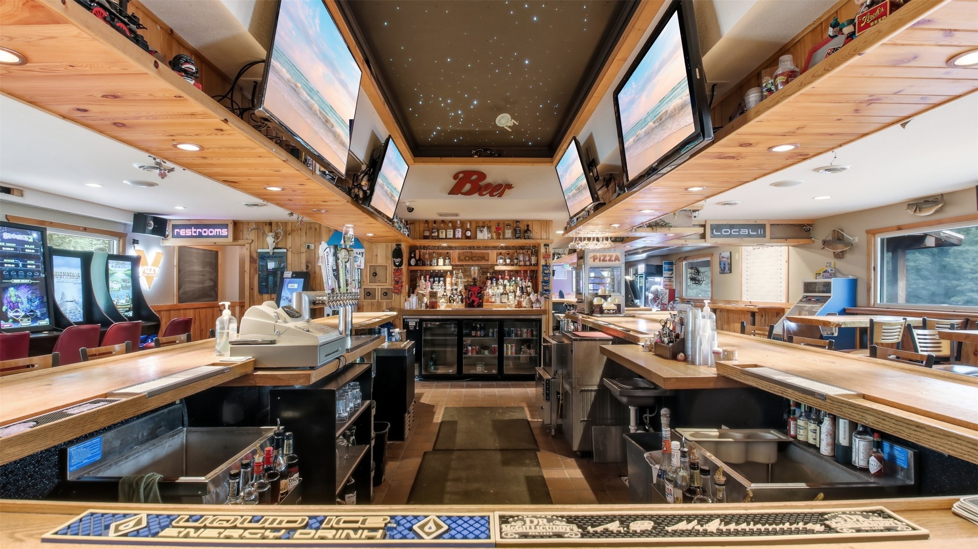
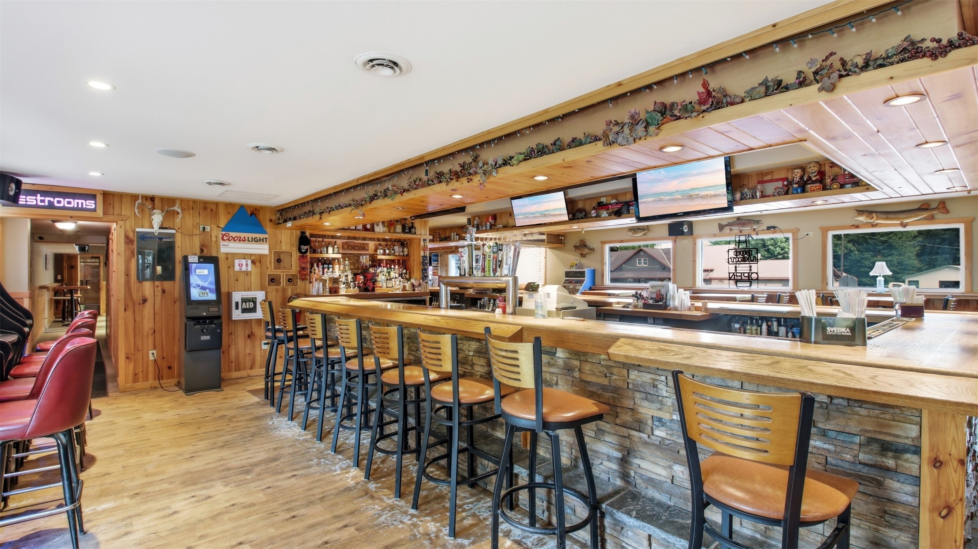
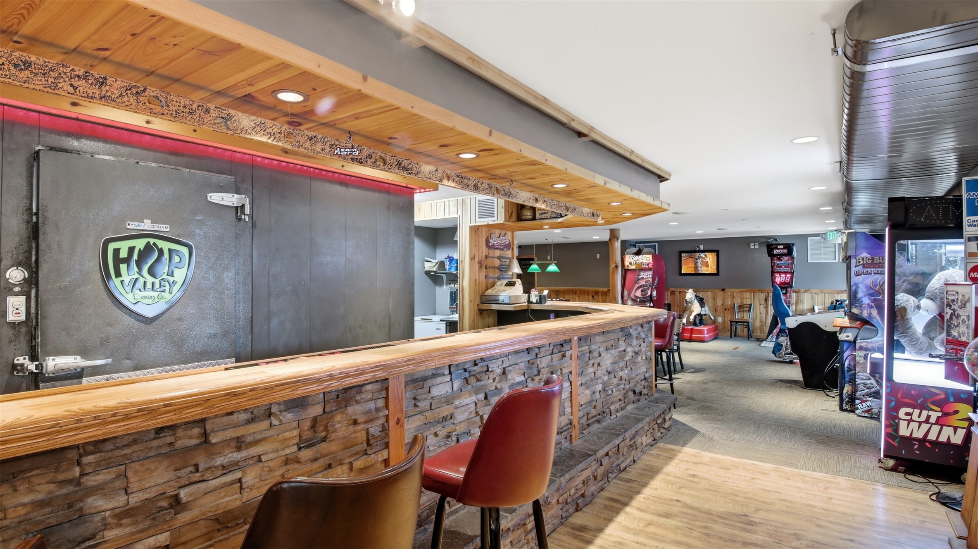
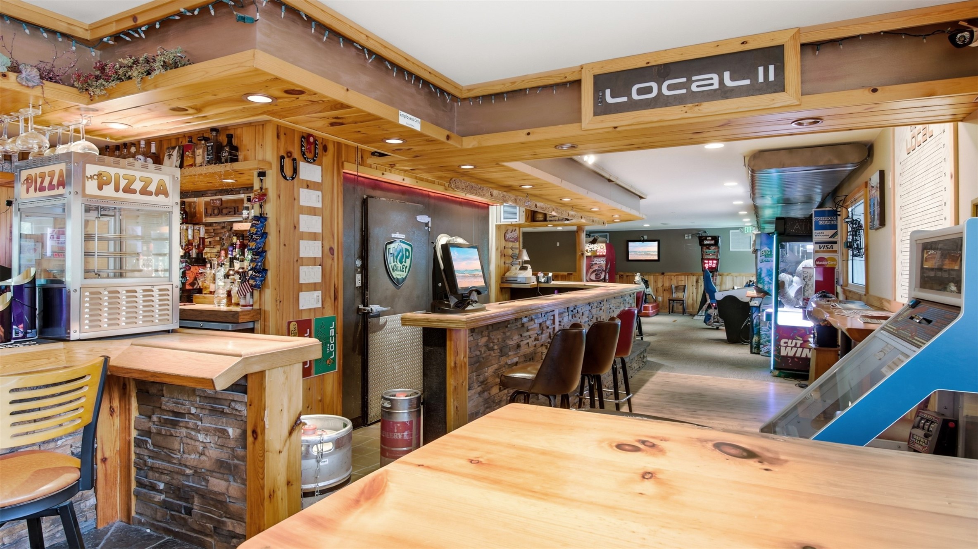
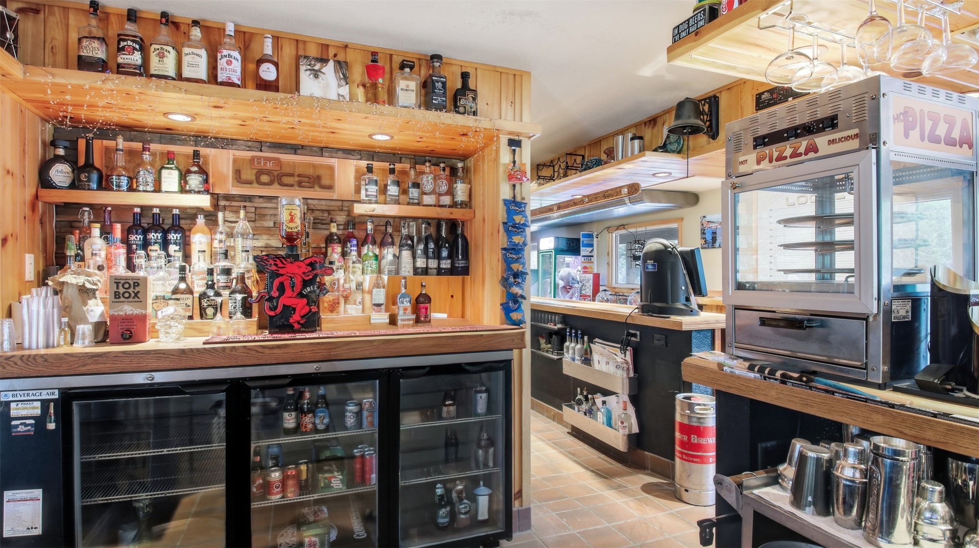
Designed for efficiency, the Horseshoe's professionally configured bar places sink, ice, draft beer tappers, liquor rails, refrigerated chillers, & dishwasher just steps apart. A well-planned layout supports smooth, high-volume service.
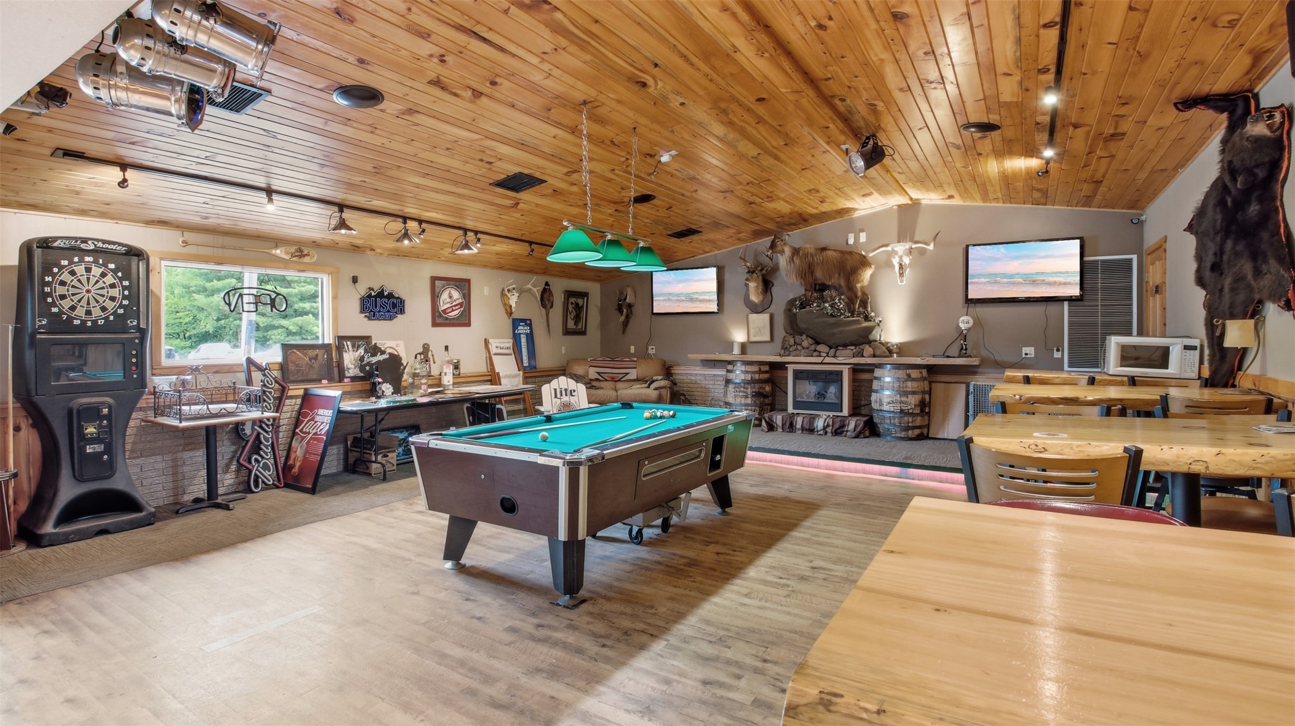
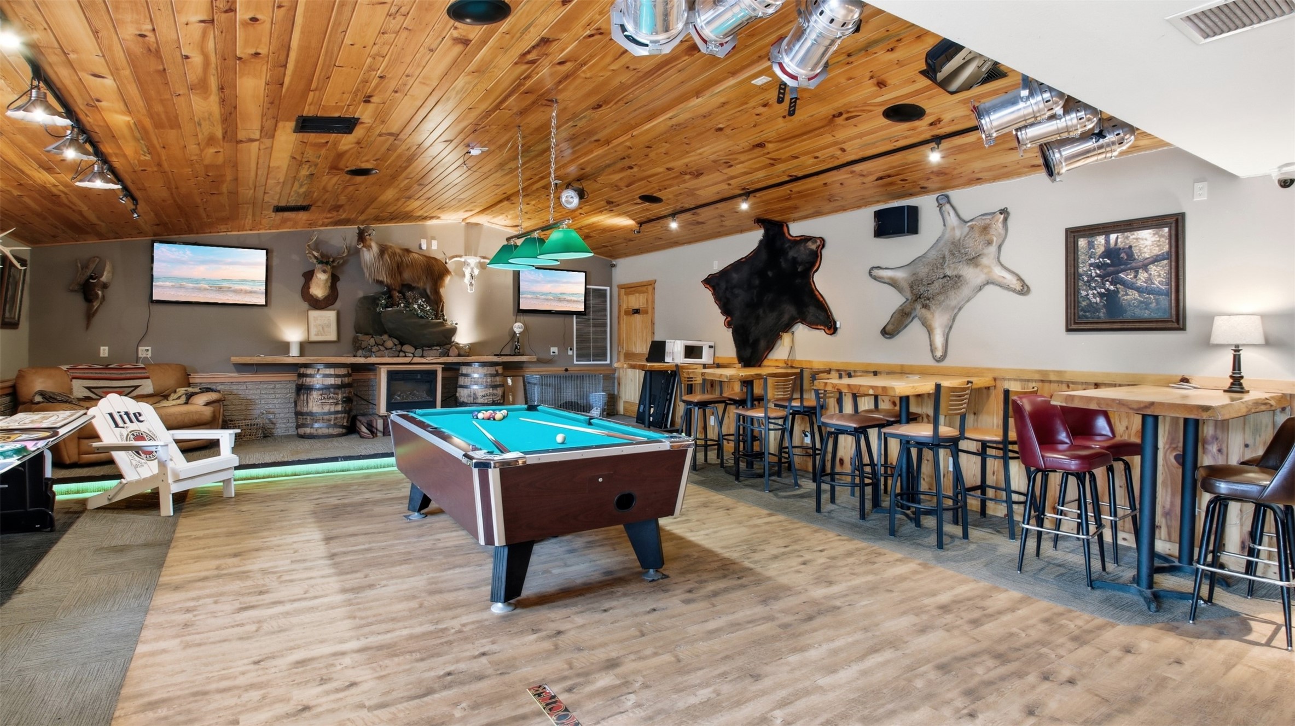
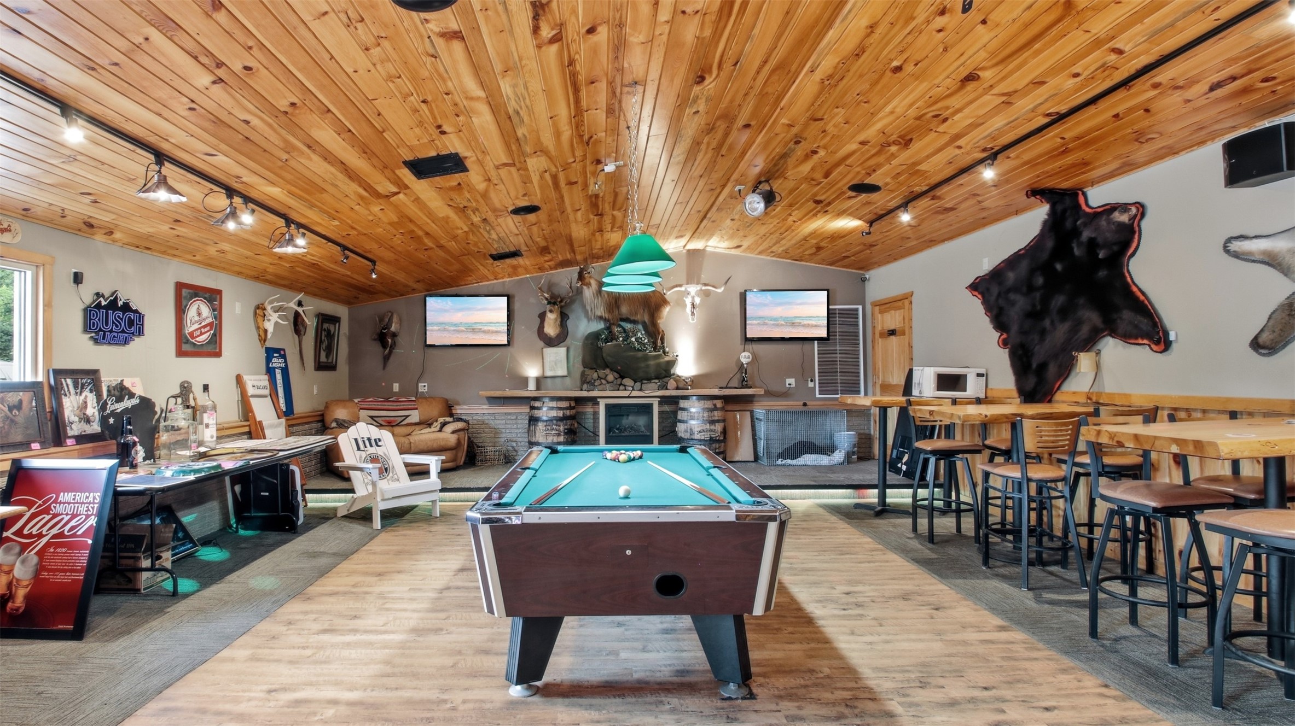
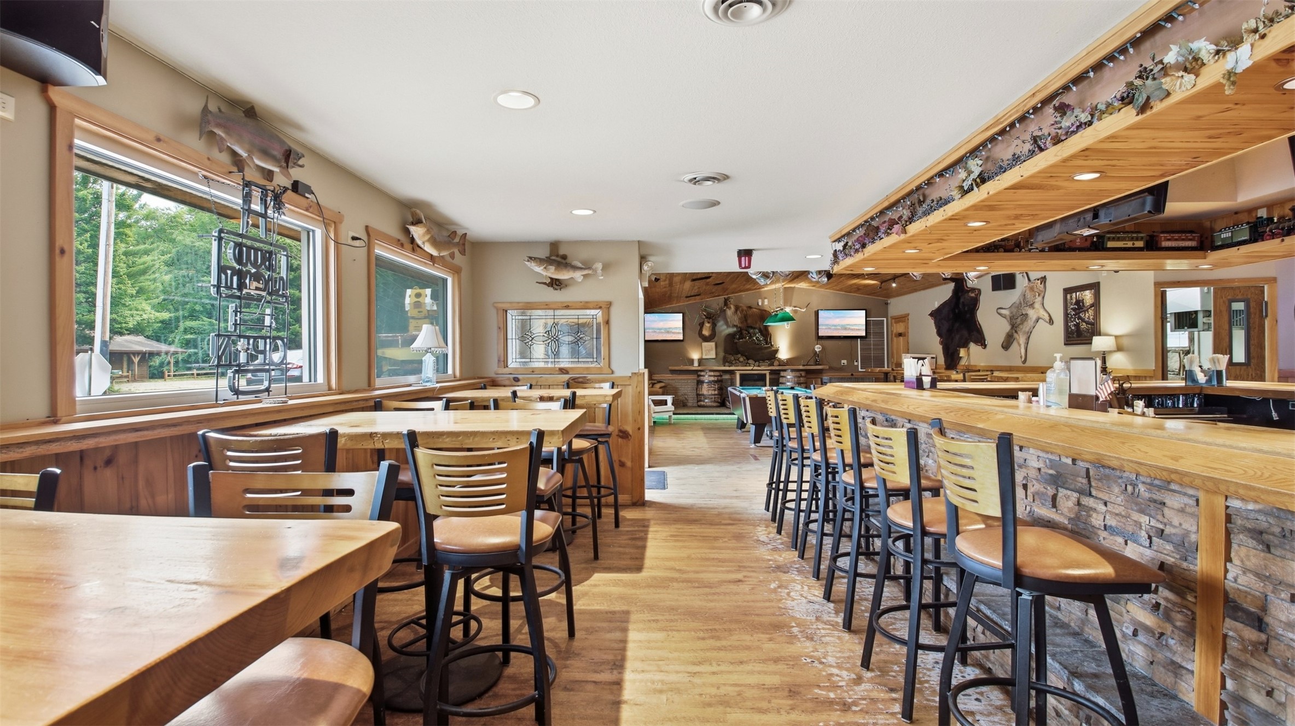
Designed to impress, this spacious gathering area features vaulted tongue-and-groove ceilings, track lighting, and ample seating, delivering the authentic Northwoods ambiance guests love.
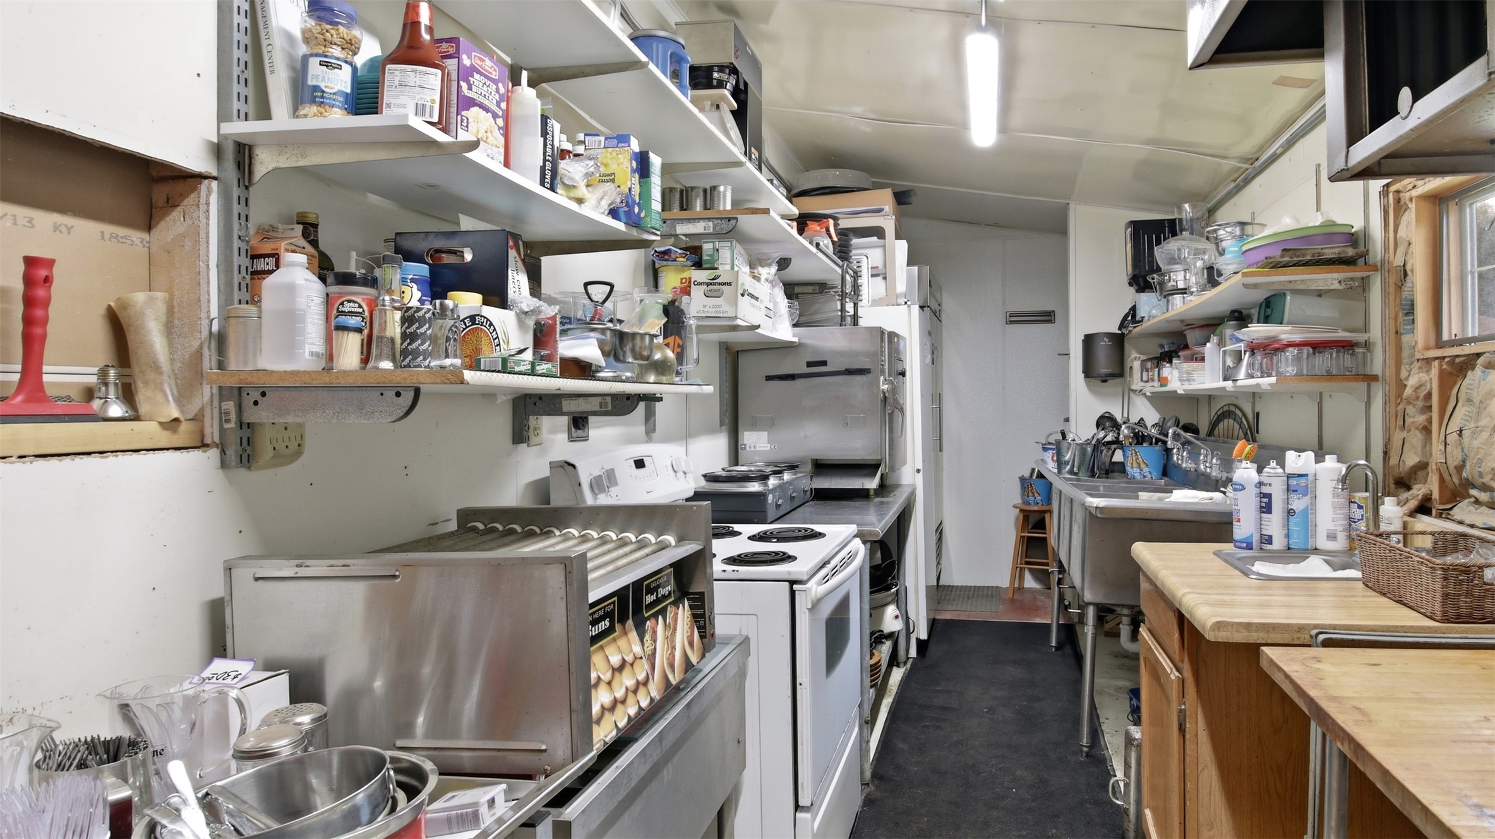
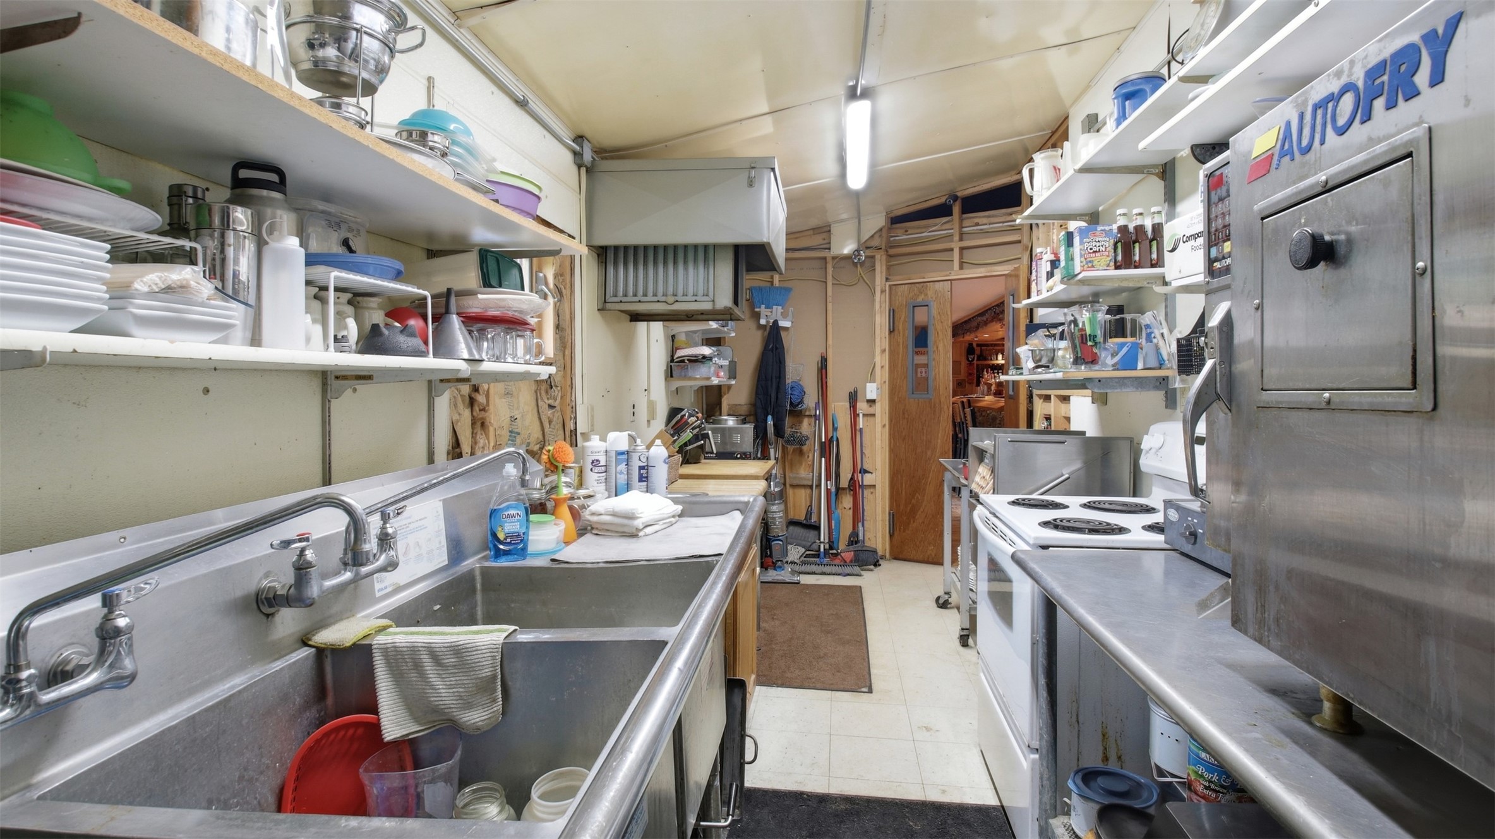
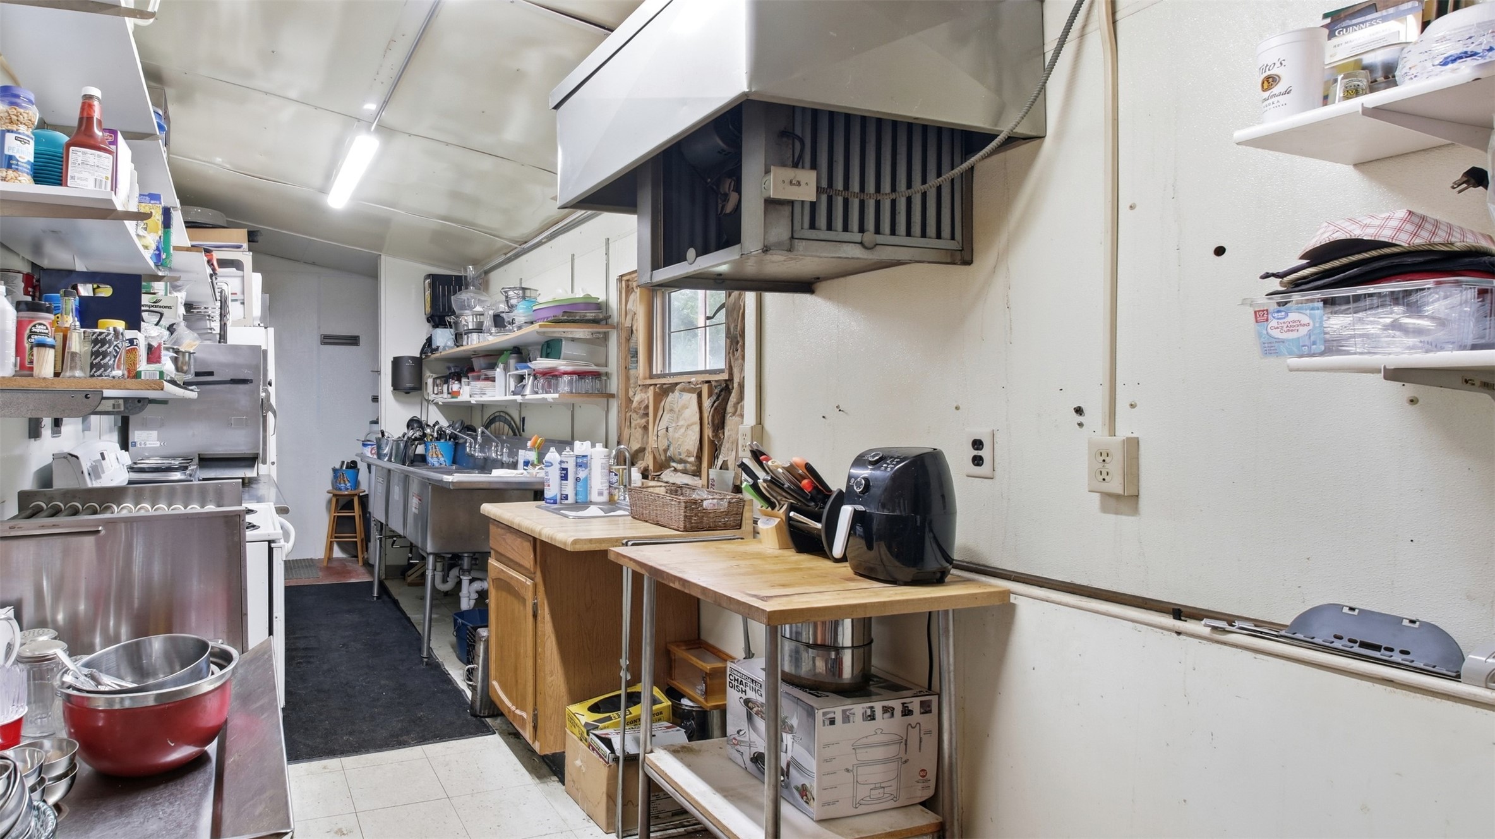
The commercial kitchen, located just beyond the swing doors and provides the opportunity to reintroduce food service. Whether you envision a full menu or limited offerings, the infrastructure is in place to bring your vision forward.
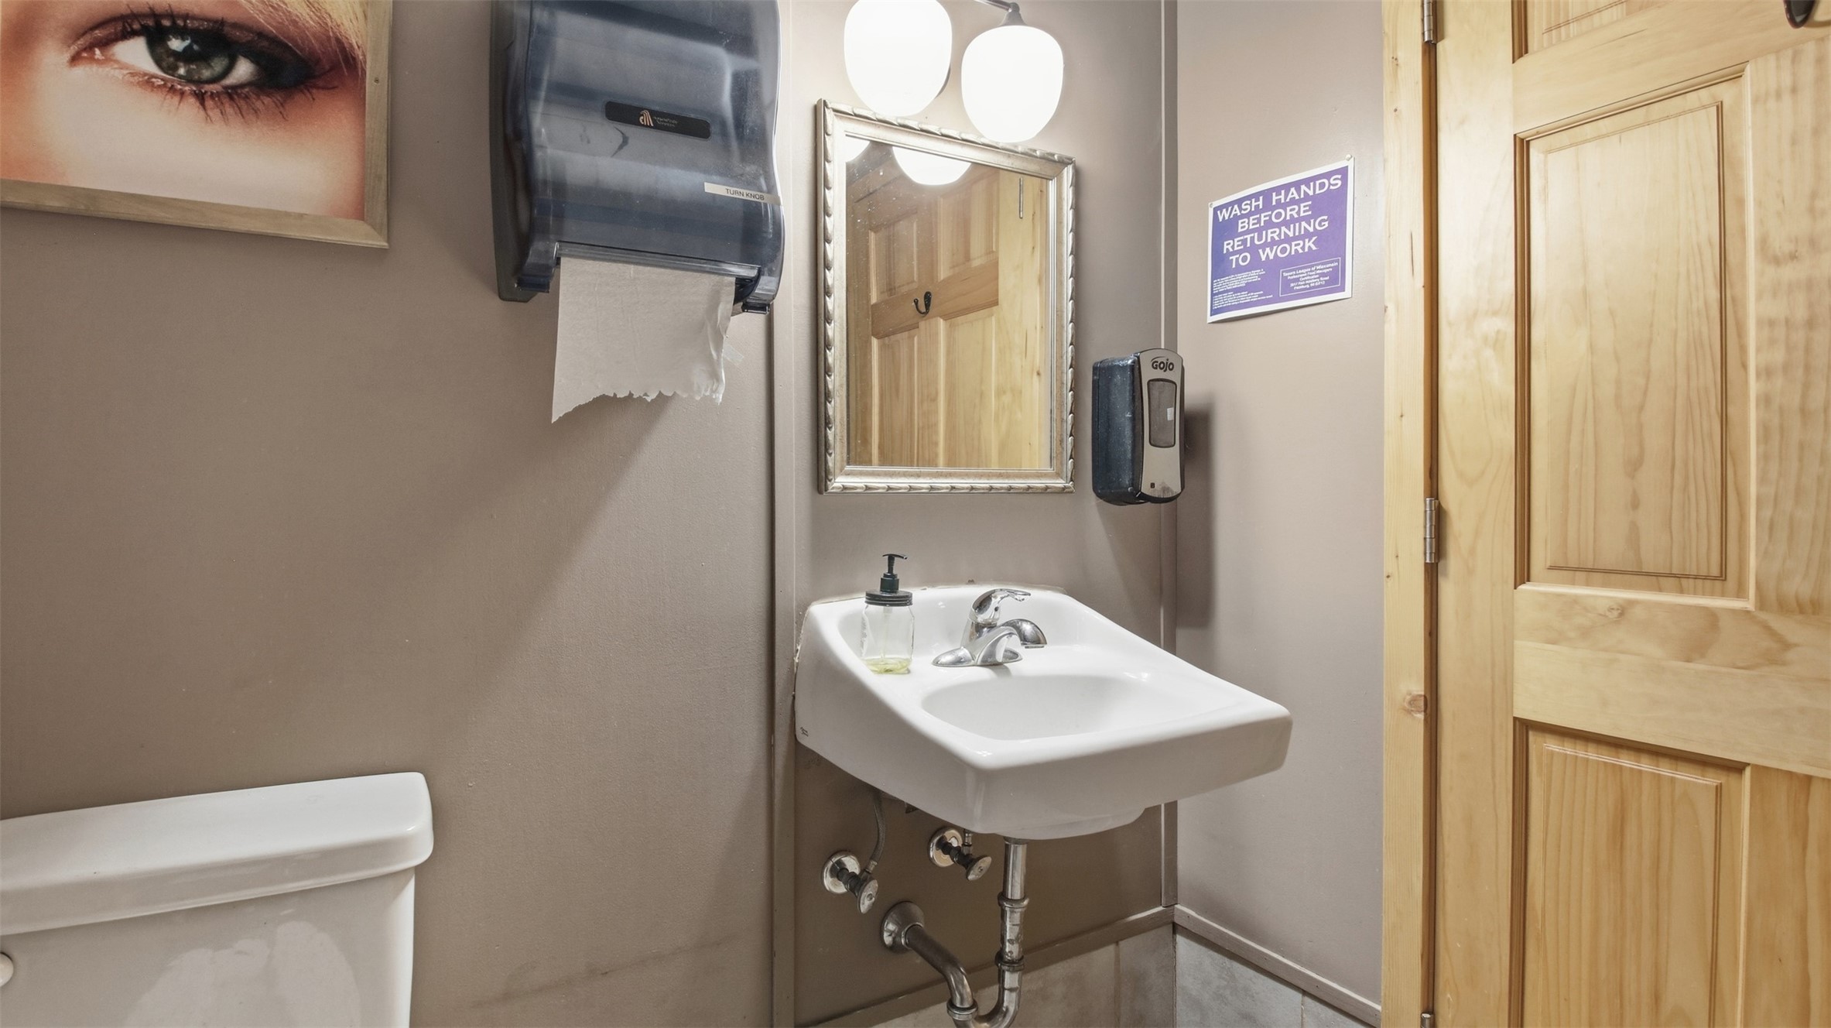
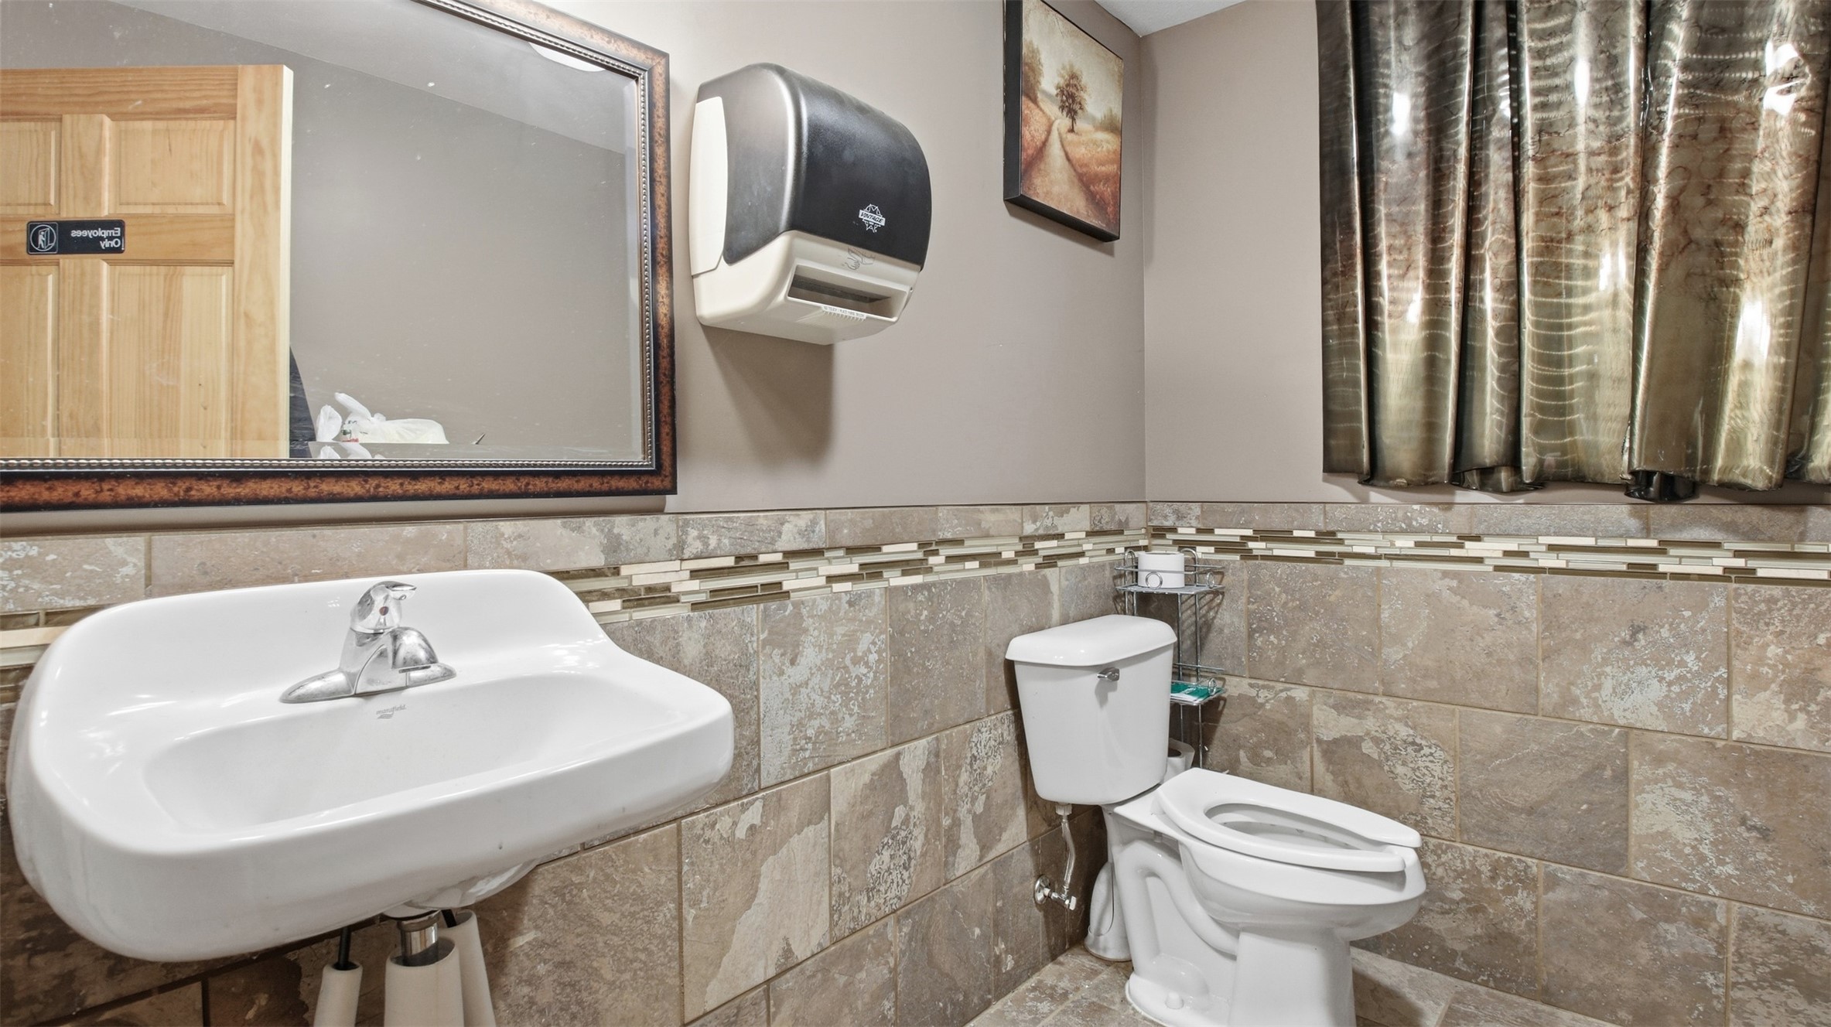
Designed with guest convenience in mind, the establishment includes three customer restrooms, one of which is ADA accessible, providing comfort and accessibility for all visitors
Looking for More Than Just Commercial Real Estate? Welcome to The Local—a unique mixed-use property featuring an established bar, spacious living quarters, rental income potential, office spaces, & storage. Check it out today!
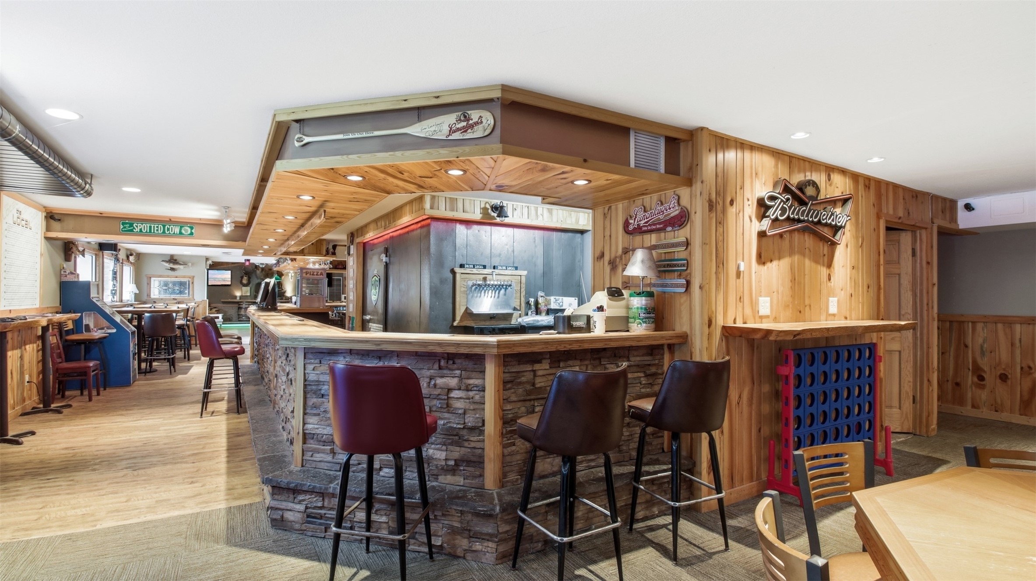
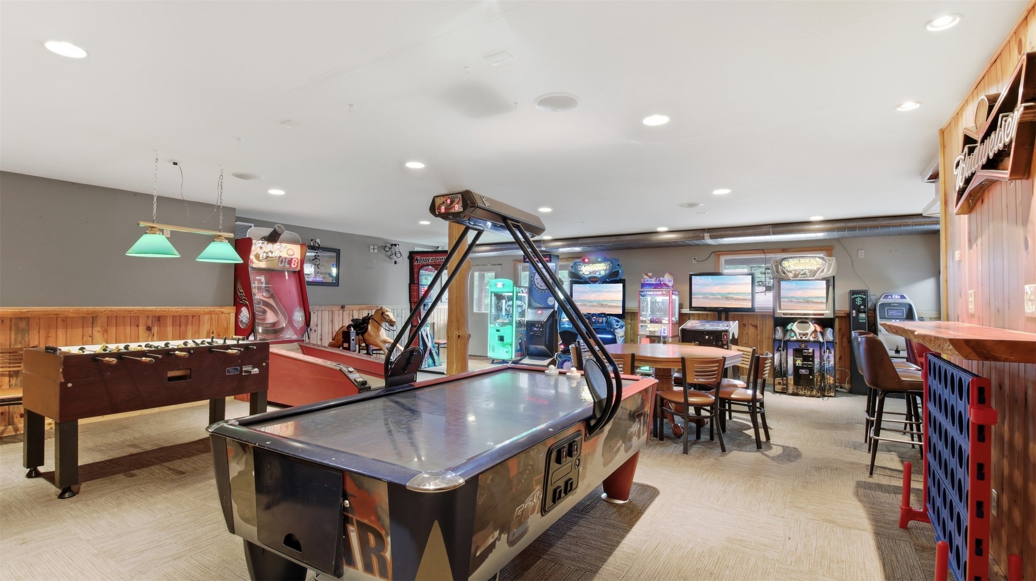
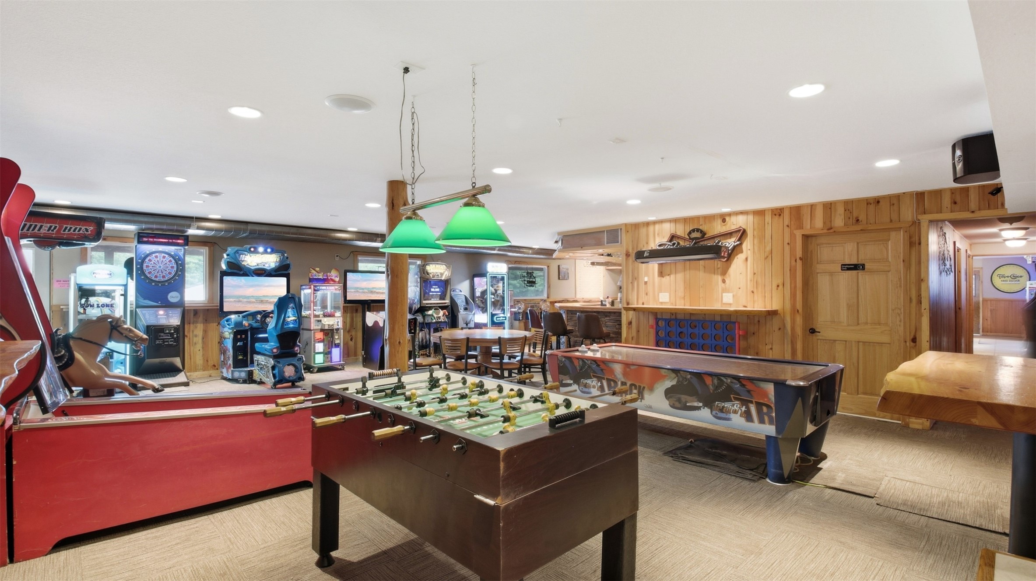
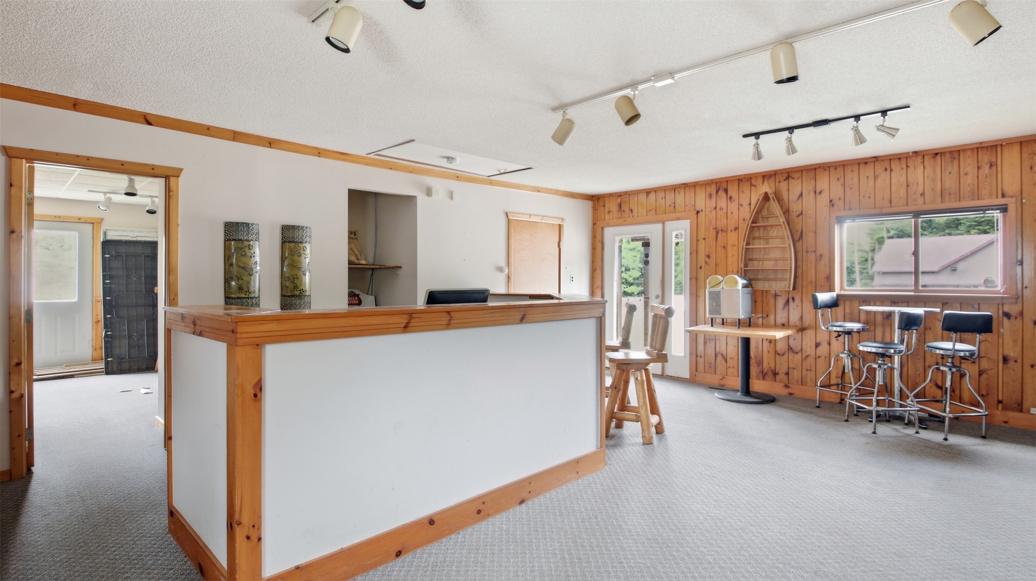
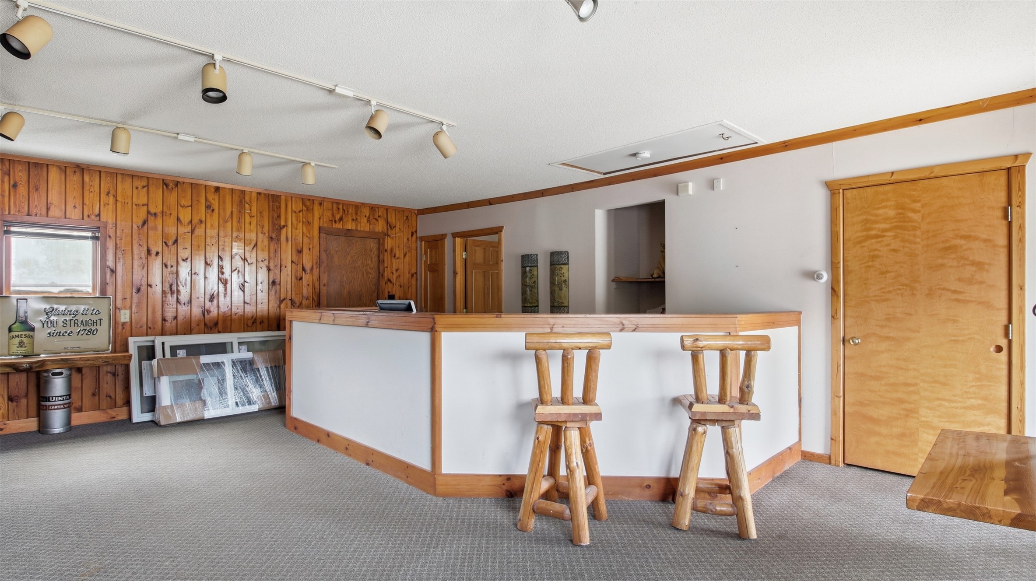
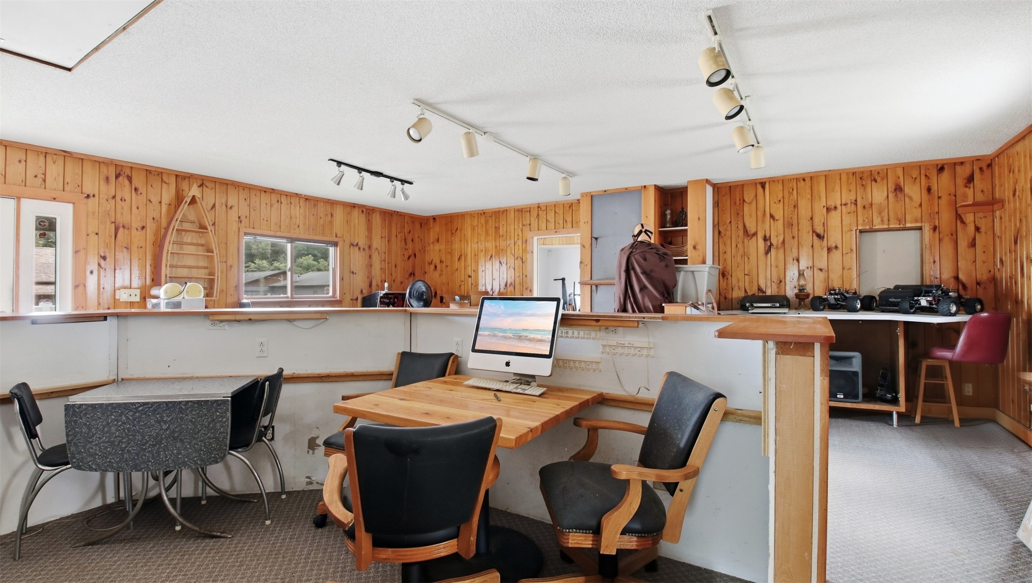
View from the game room and secondary bar overlooking the main bar. Zoned lighting provides flexible ambiance throughout each entertainment area.
A Handicap accessible bathroom is one of three restrooms in the bar location. Tiled for ease with roll in and set up with lowered amenities.
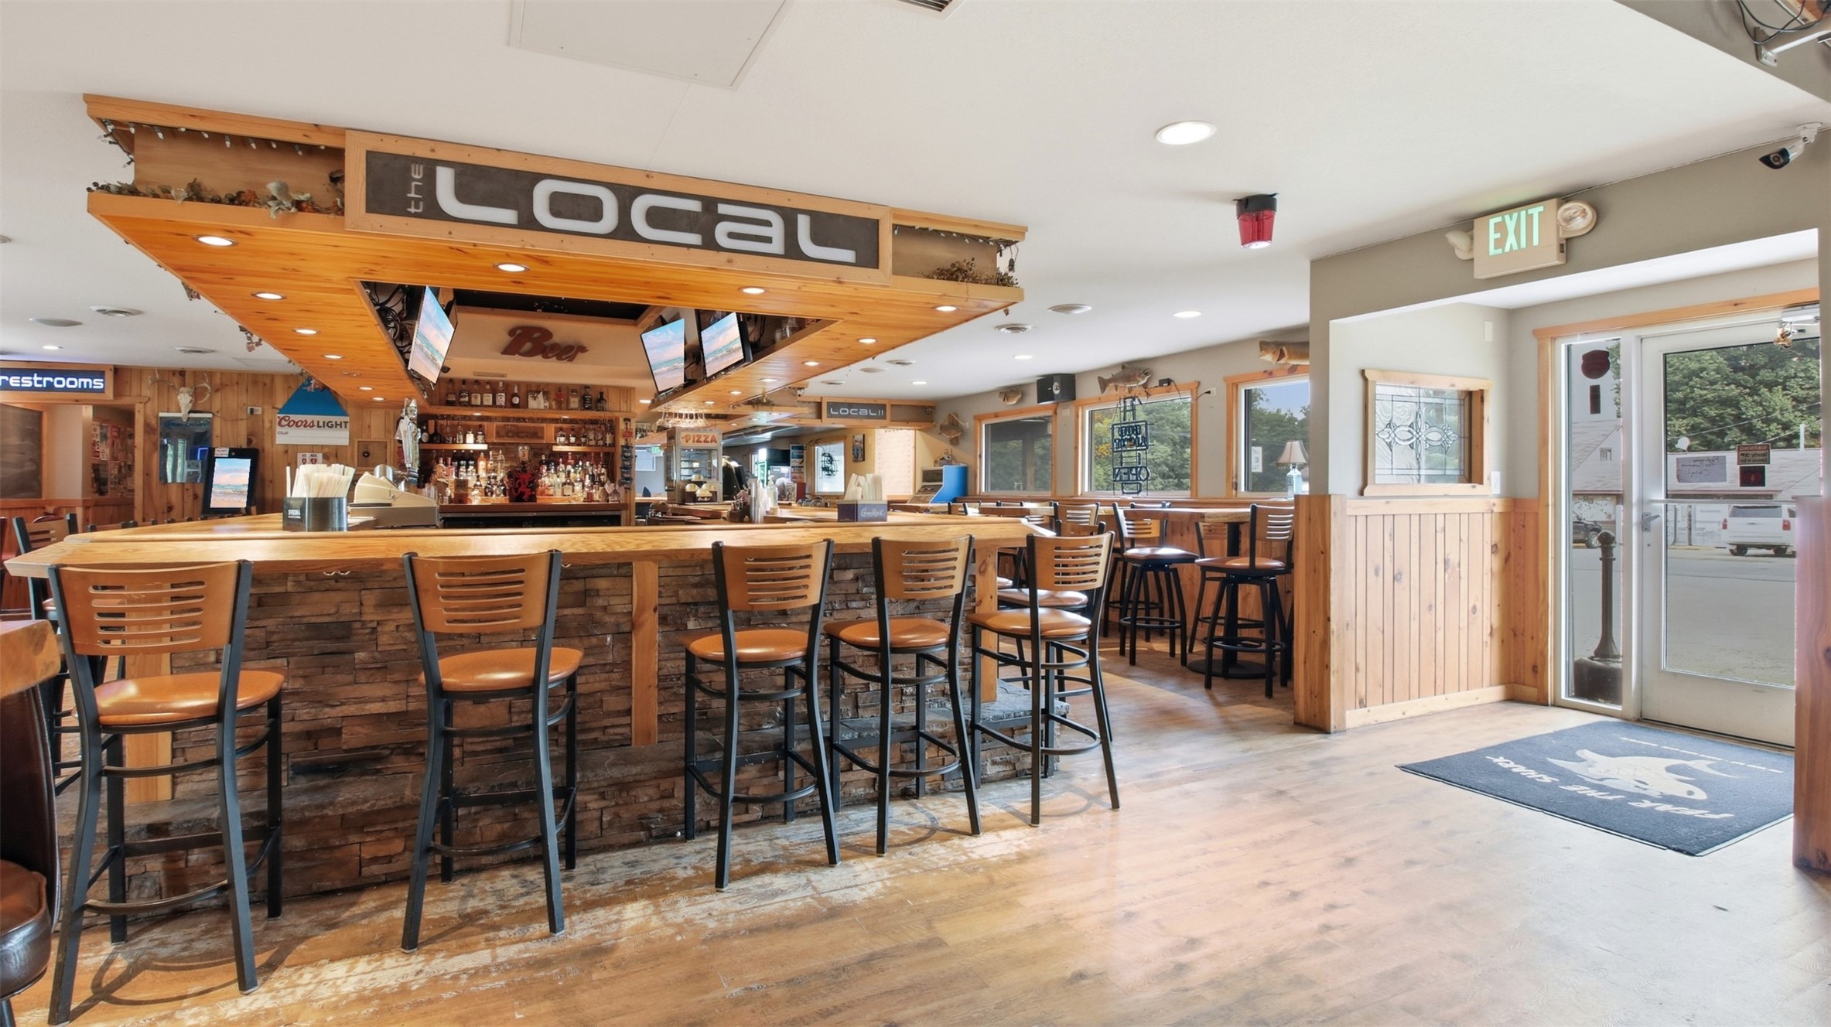
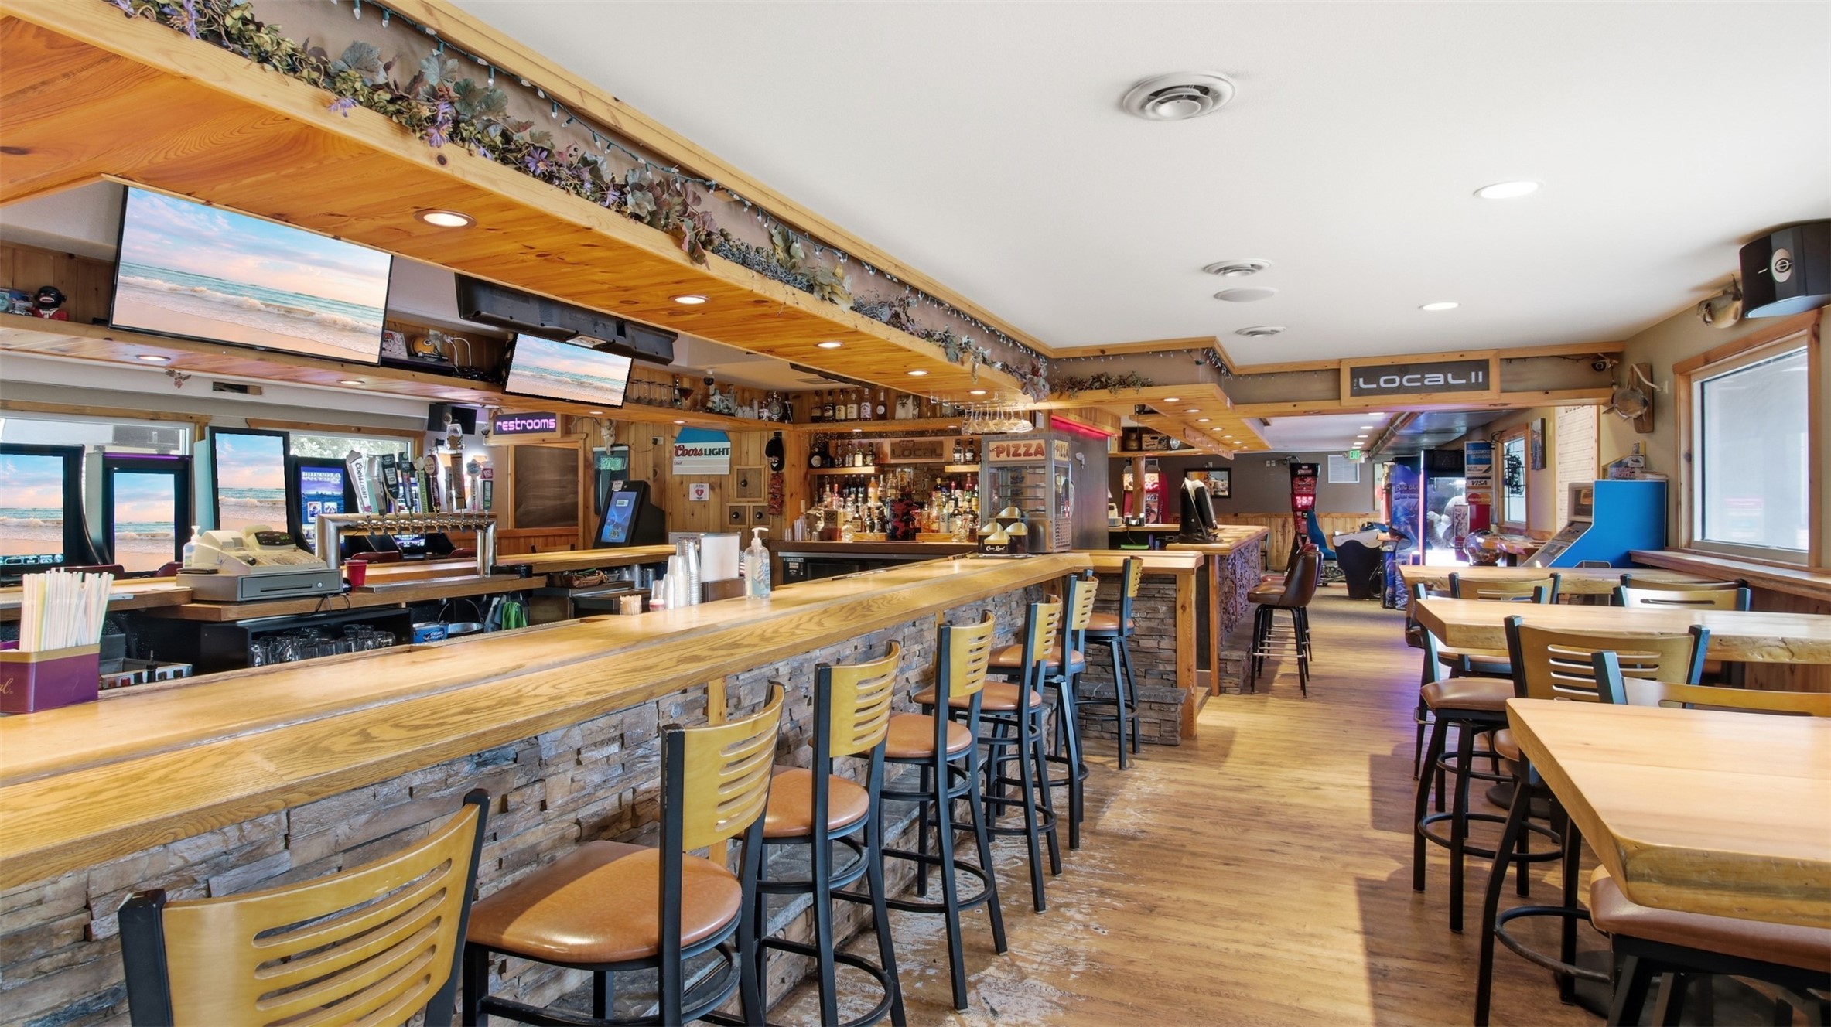
Notice the additional high tops for added seating.
LED stage lighting sets the mood for live entertainment with color-changing, strobe, and galaxy effects—creating an exciting atmosphere for bands, DJs, karaoke, or special events
The large horseshoe layout offers ease for your staff. This area has a unique characteristic. Check out the starlit ceiling. Note: TV's, mounts, and bar signs may be negotiated with some exceptions.
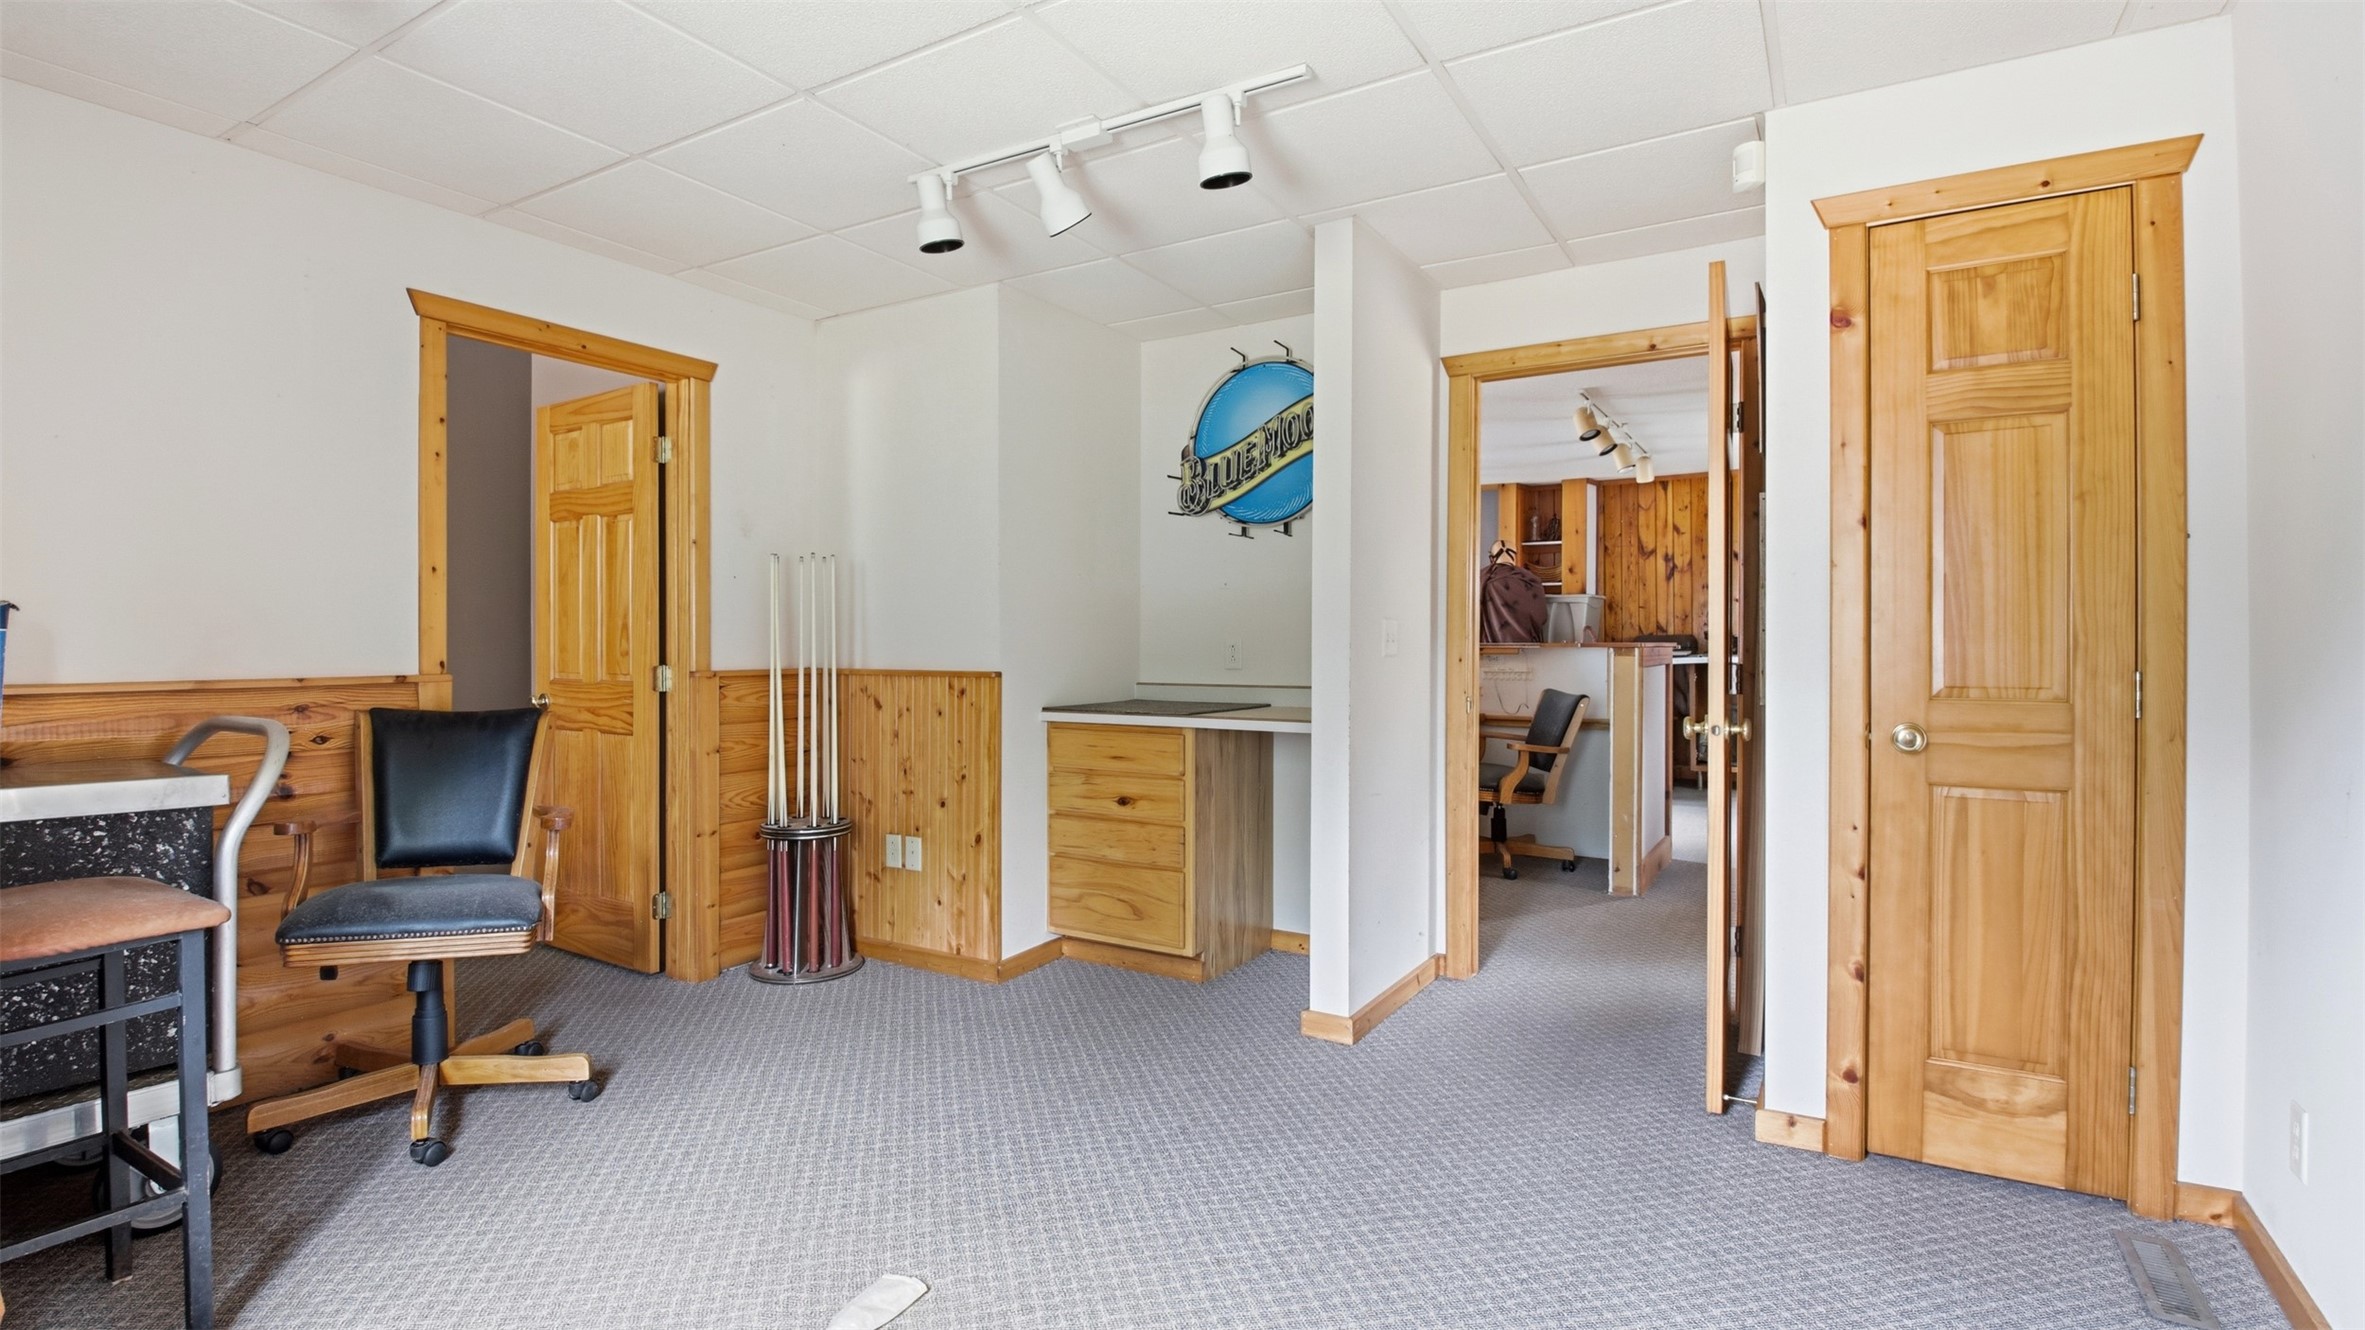
The current Game room could also be utilized for a banquet area, future restaurant seating or retain the current arrangements and keep the Game room for supplemental income. No fuss, the maintenance is handled by a third party.
The Bar is open and business will resume during the listing period.
Wood floors extend through most of the main bar area giving that Rustic Charm of the Northwooods.
Look at the seating this establishment holds. This is one of the larger bars in the area.
Secondary bar area between the main bar and the Game Room.
The "Local II" is an extension from the bar area that offers a secondary bar. It is currently utilized with the Game Room. The machines are not owned but they are revenue producing. See lister
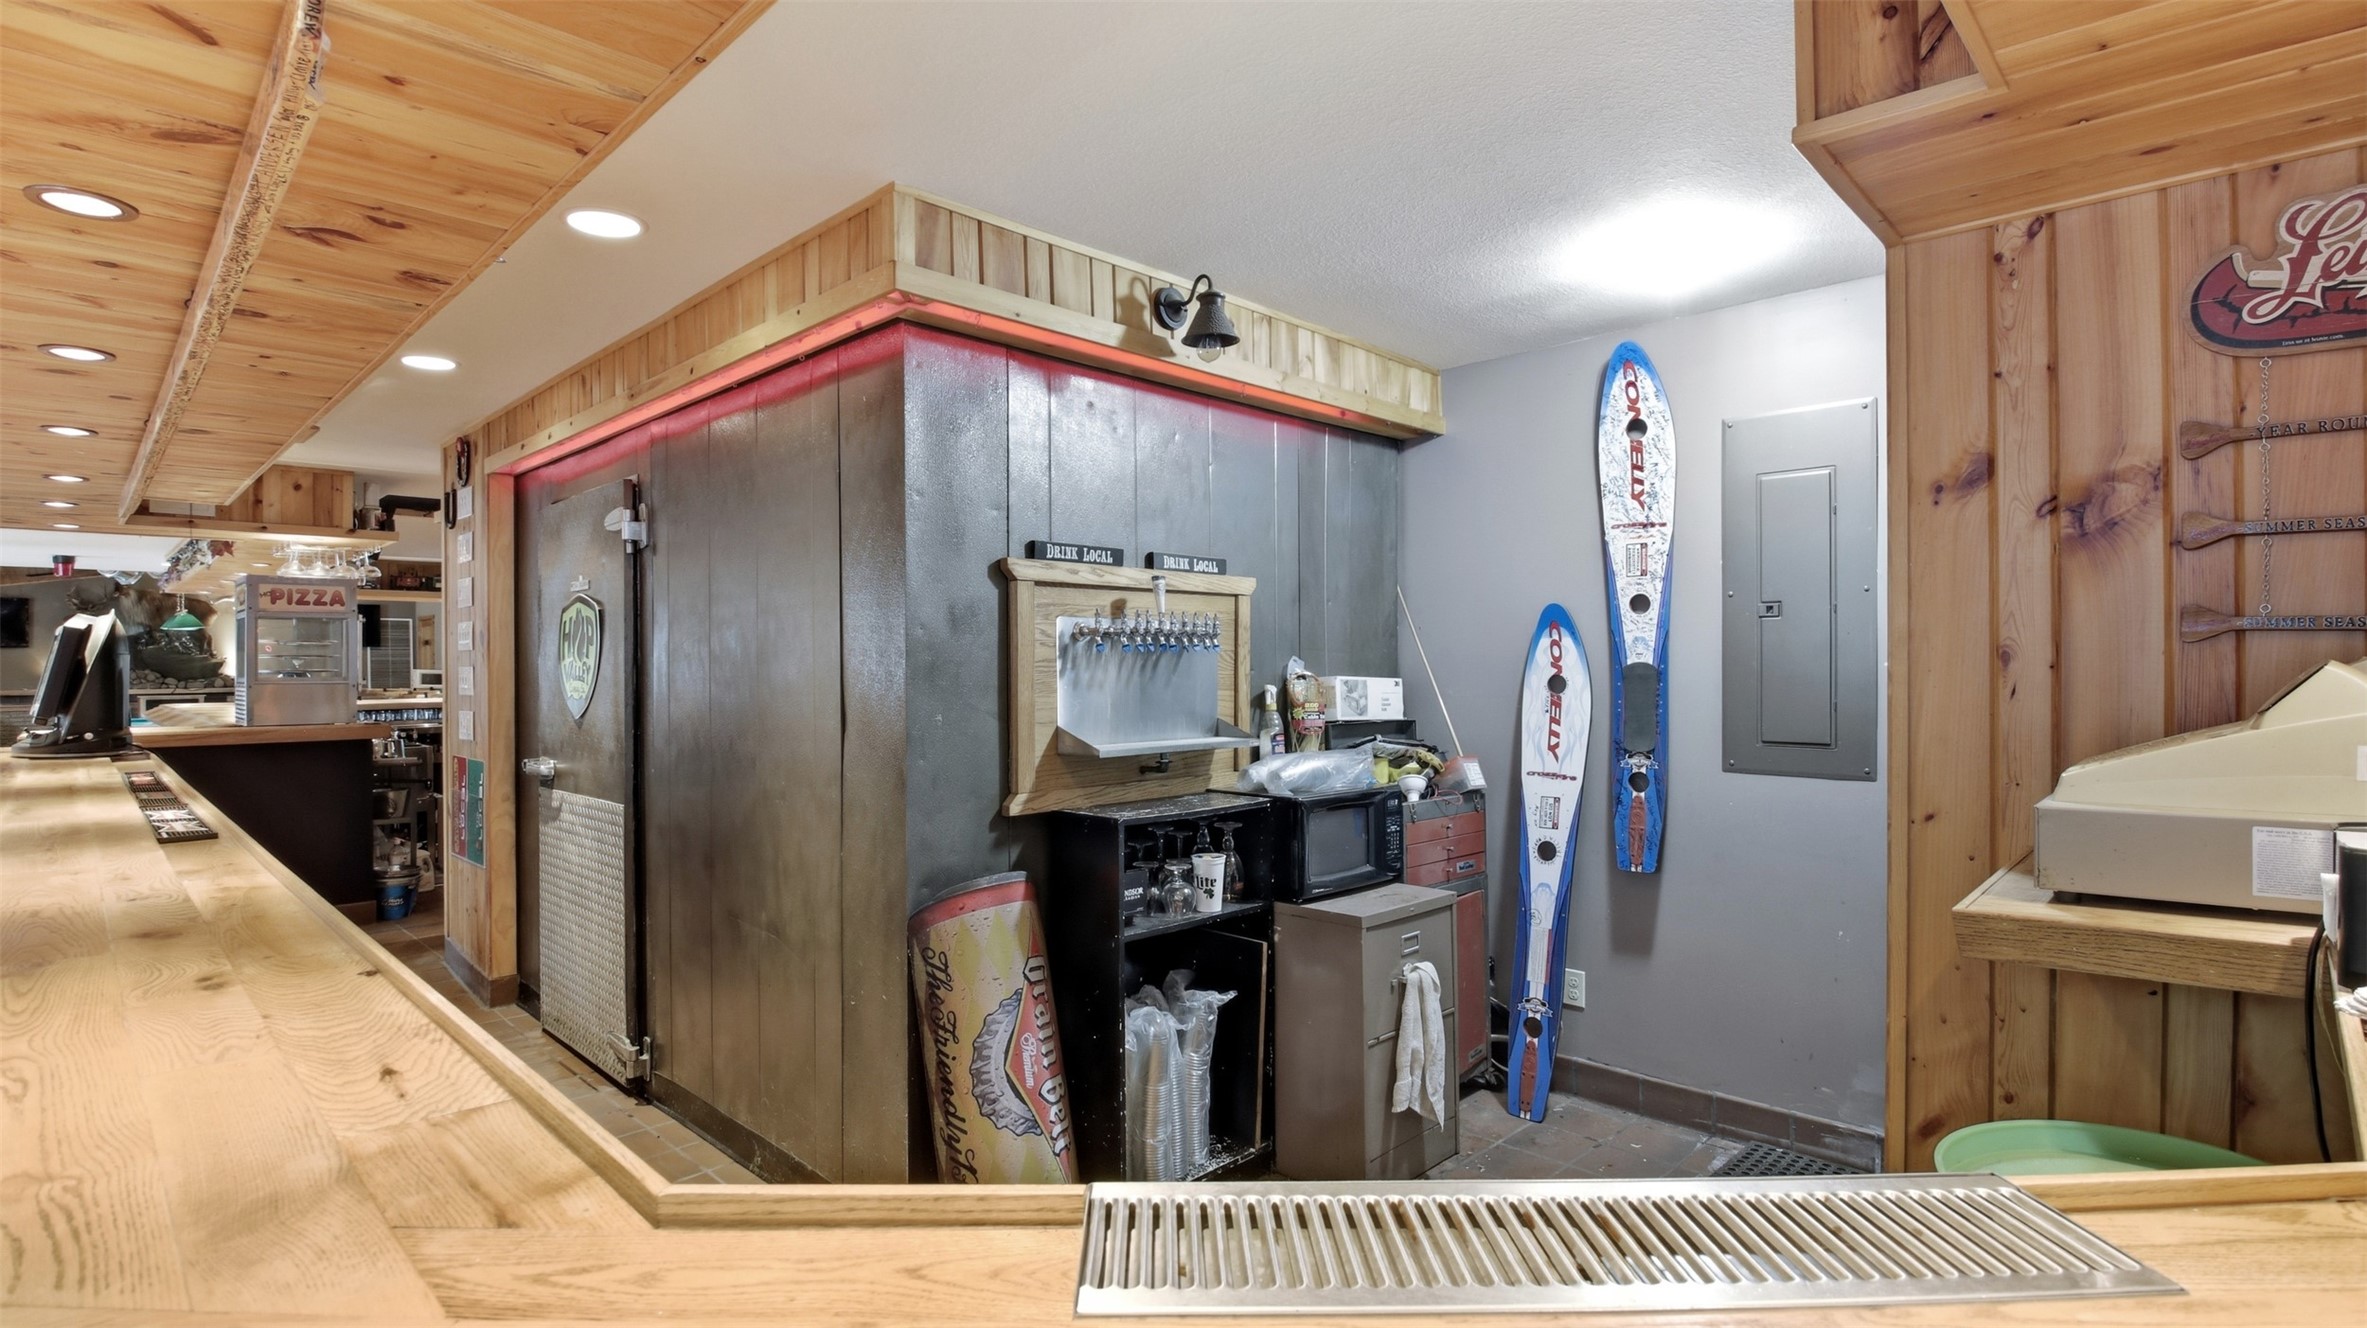
Walk in cooler offers convenience for all the Kegs and oversized chill needs.
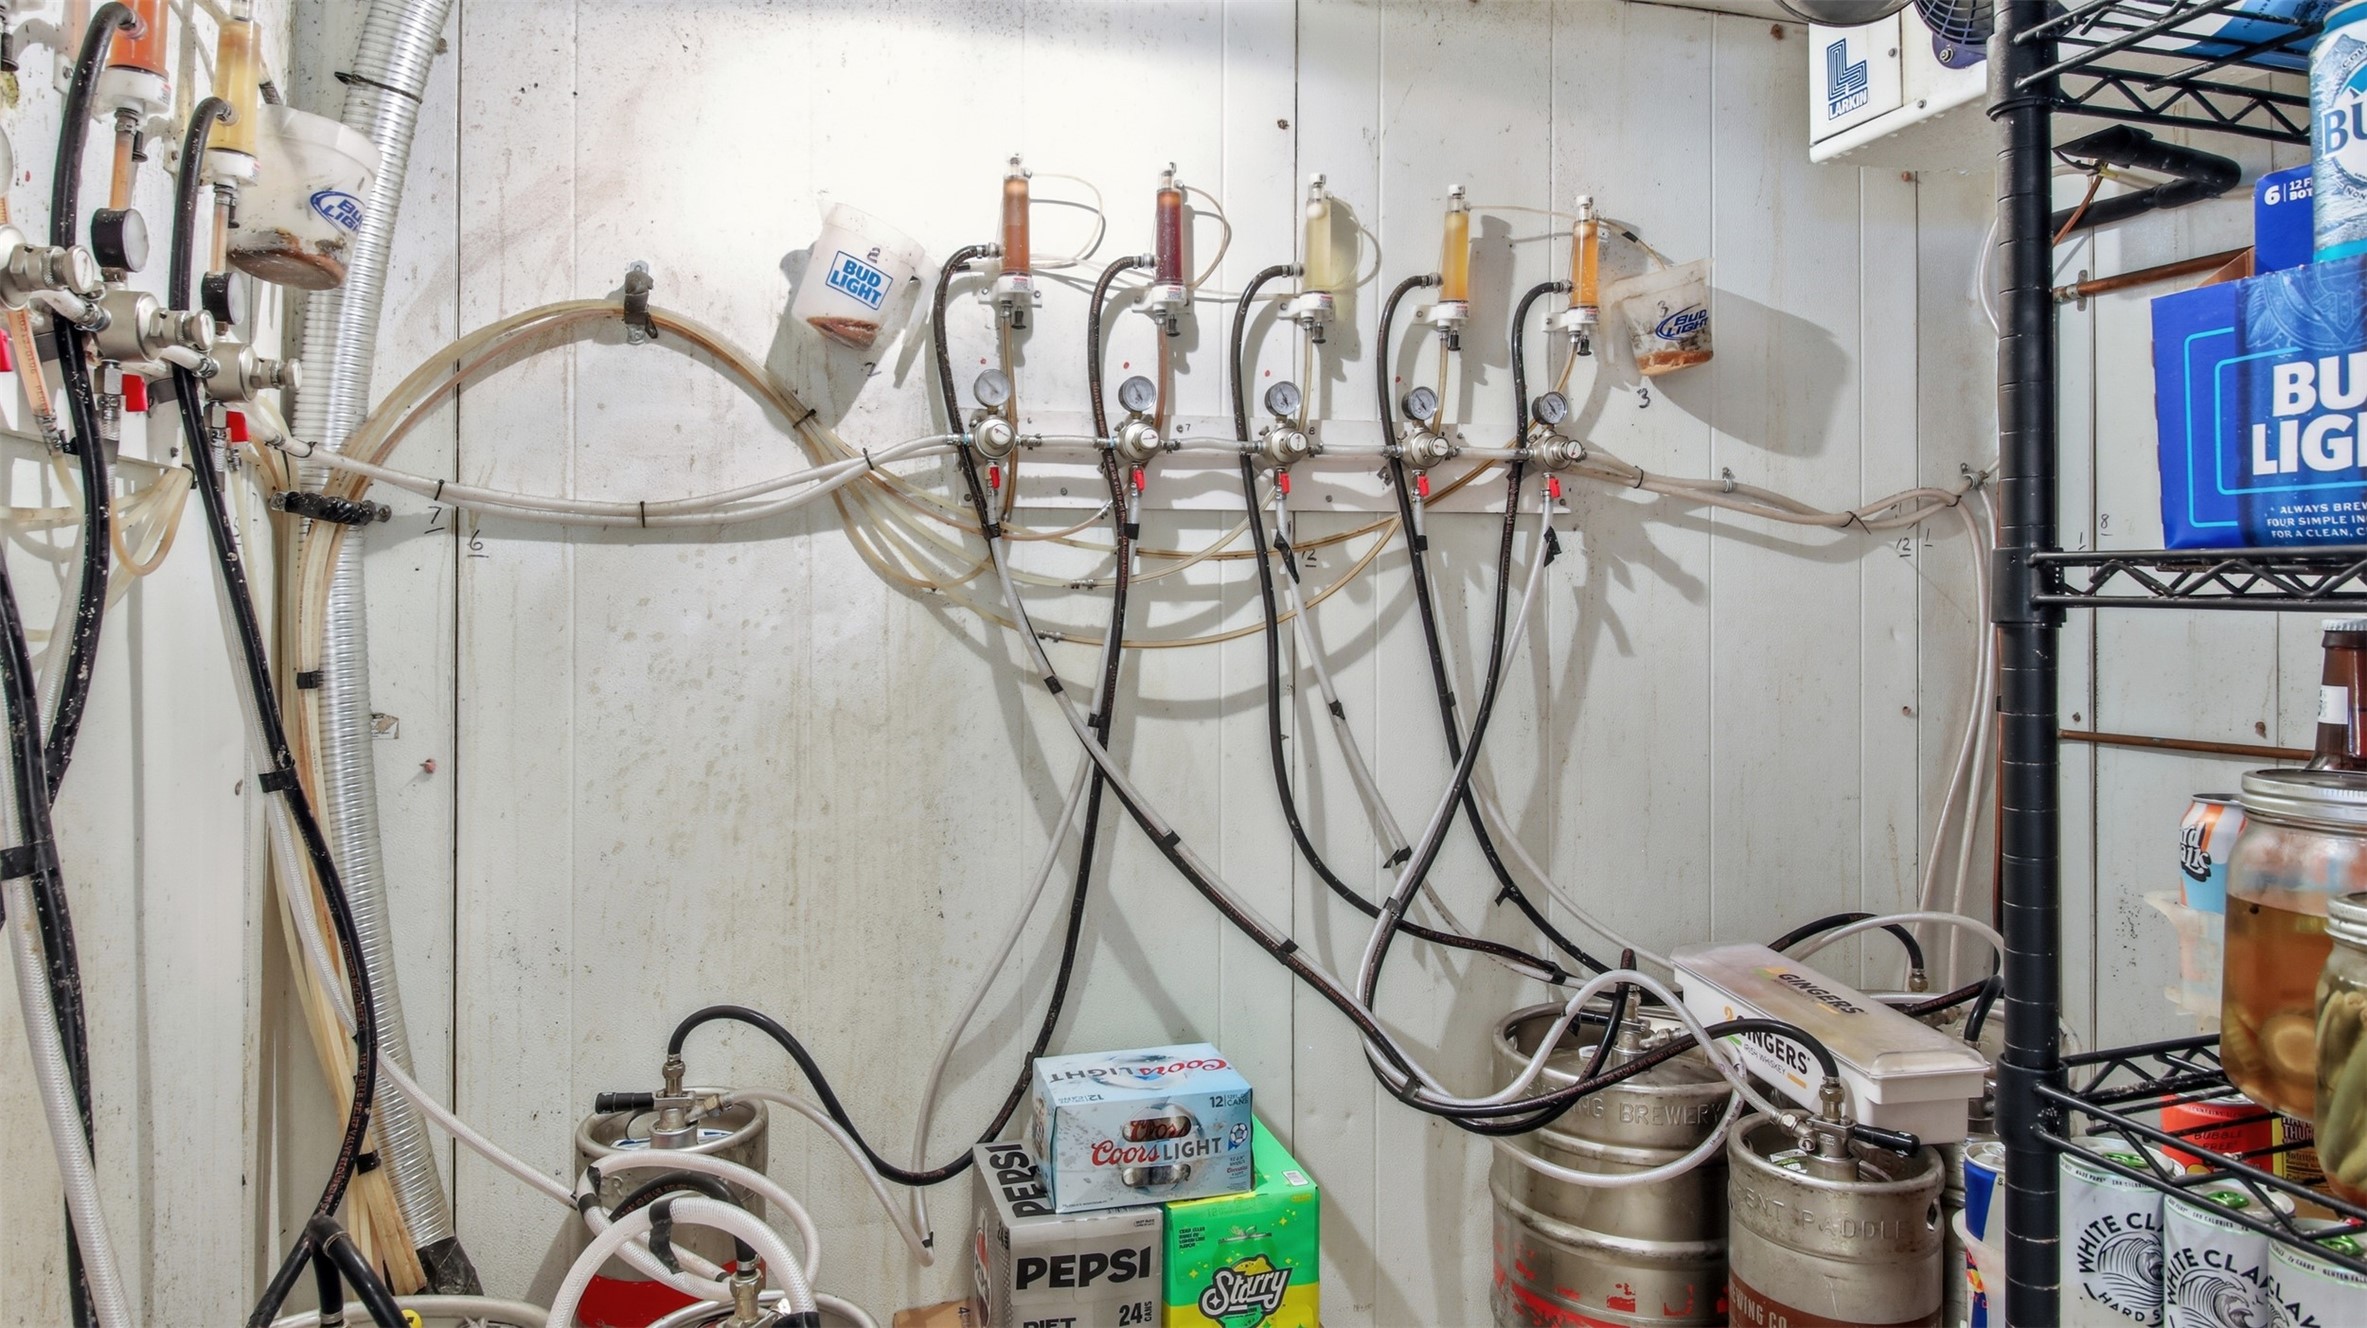
Inside the walk in cooler.
Some of the bar equipment, refrigerators, and chillers may be included.
is room to roam and options for family and large group entertainment.
There are multiple refrigerators, misc. accessories like hot dog rollers, and pizza spinners that all could be utilized here.
Kitchen views- Stainless double sinks and amenities are shown here.
Food prep could be an easy add to this hopping bar.
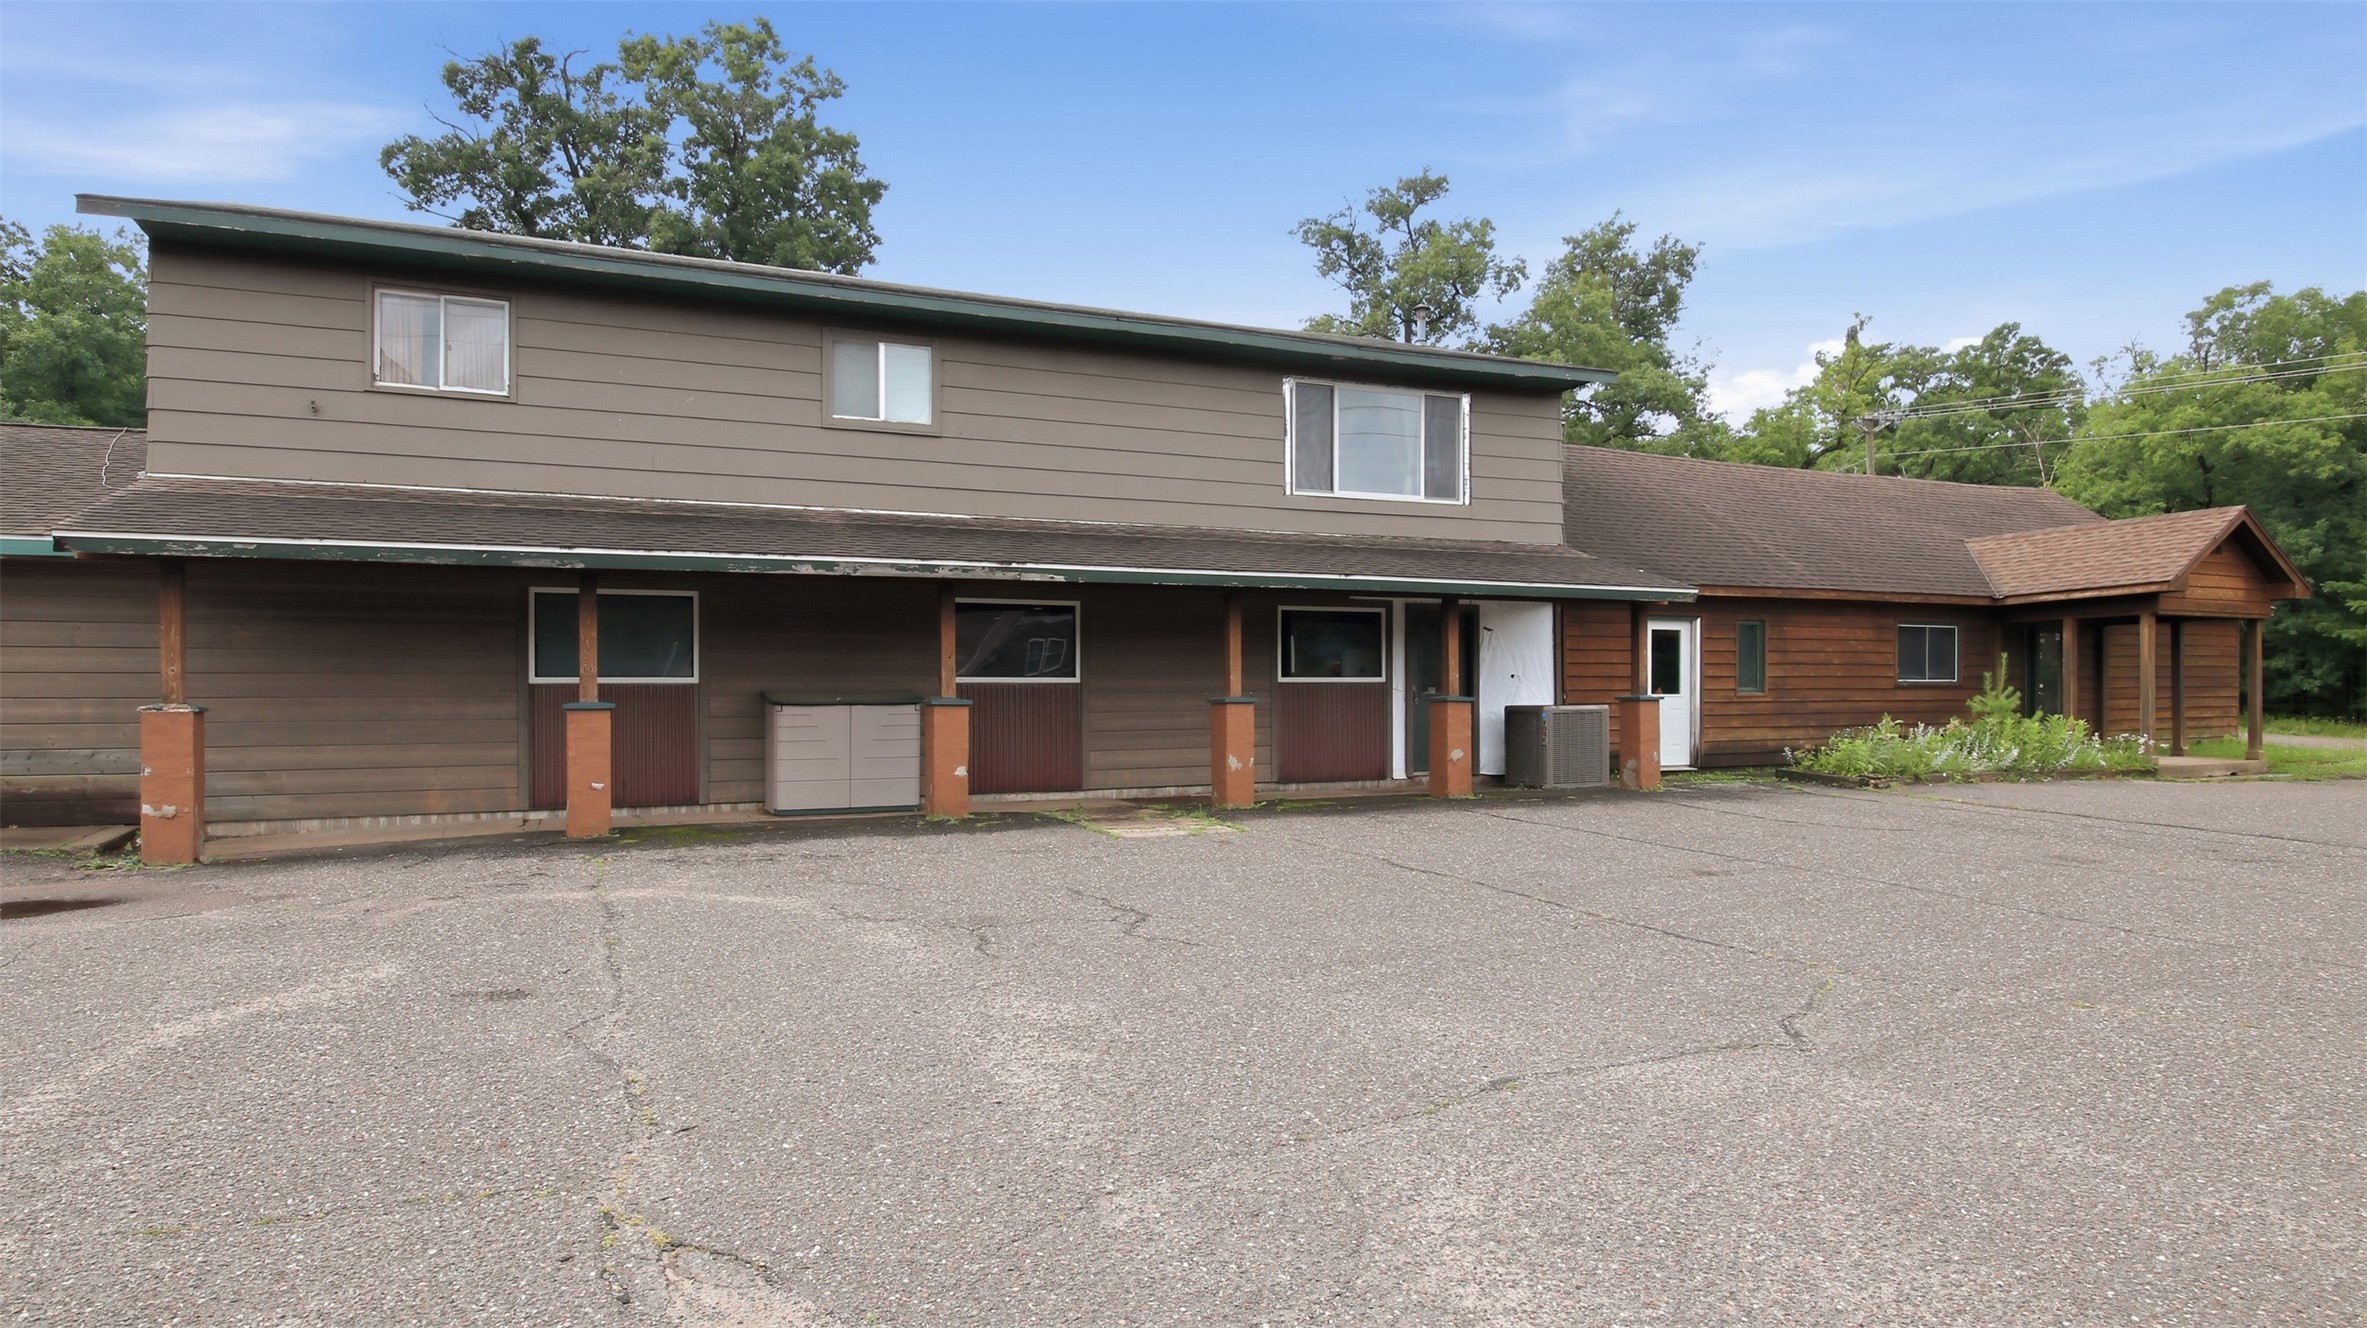
The middle suite has a front and rear door entry access.
The suites have no running water or bathrooms. They are single or double rooms with outside access.
Middle suite. Option: remove the divider and make a larger office or storage area.
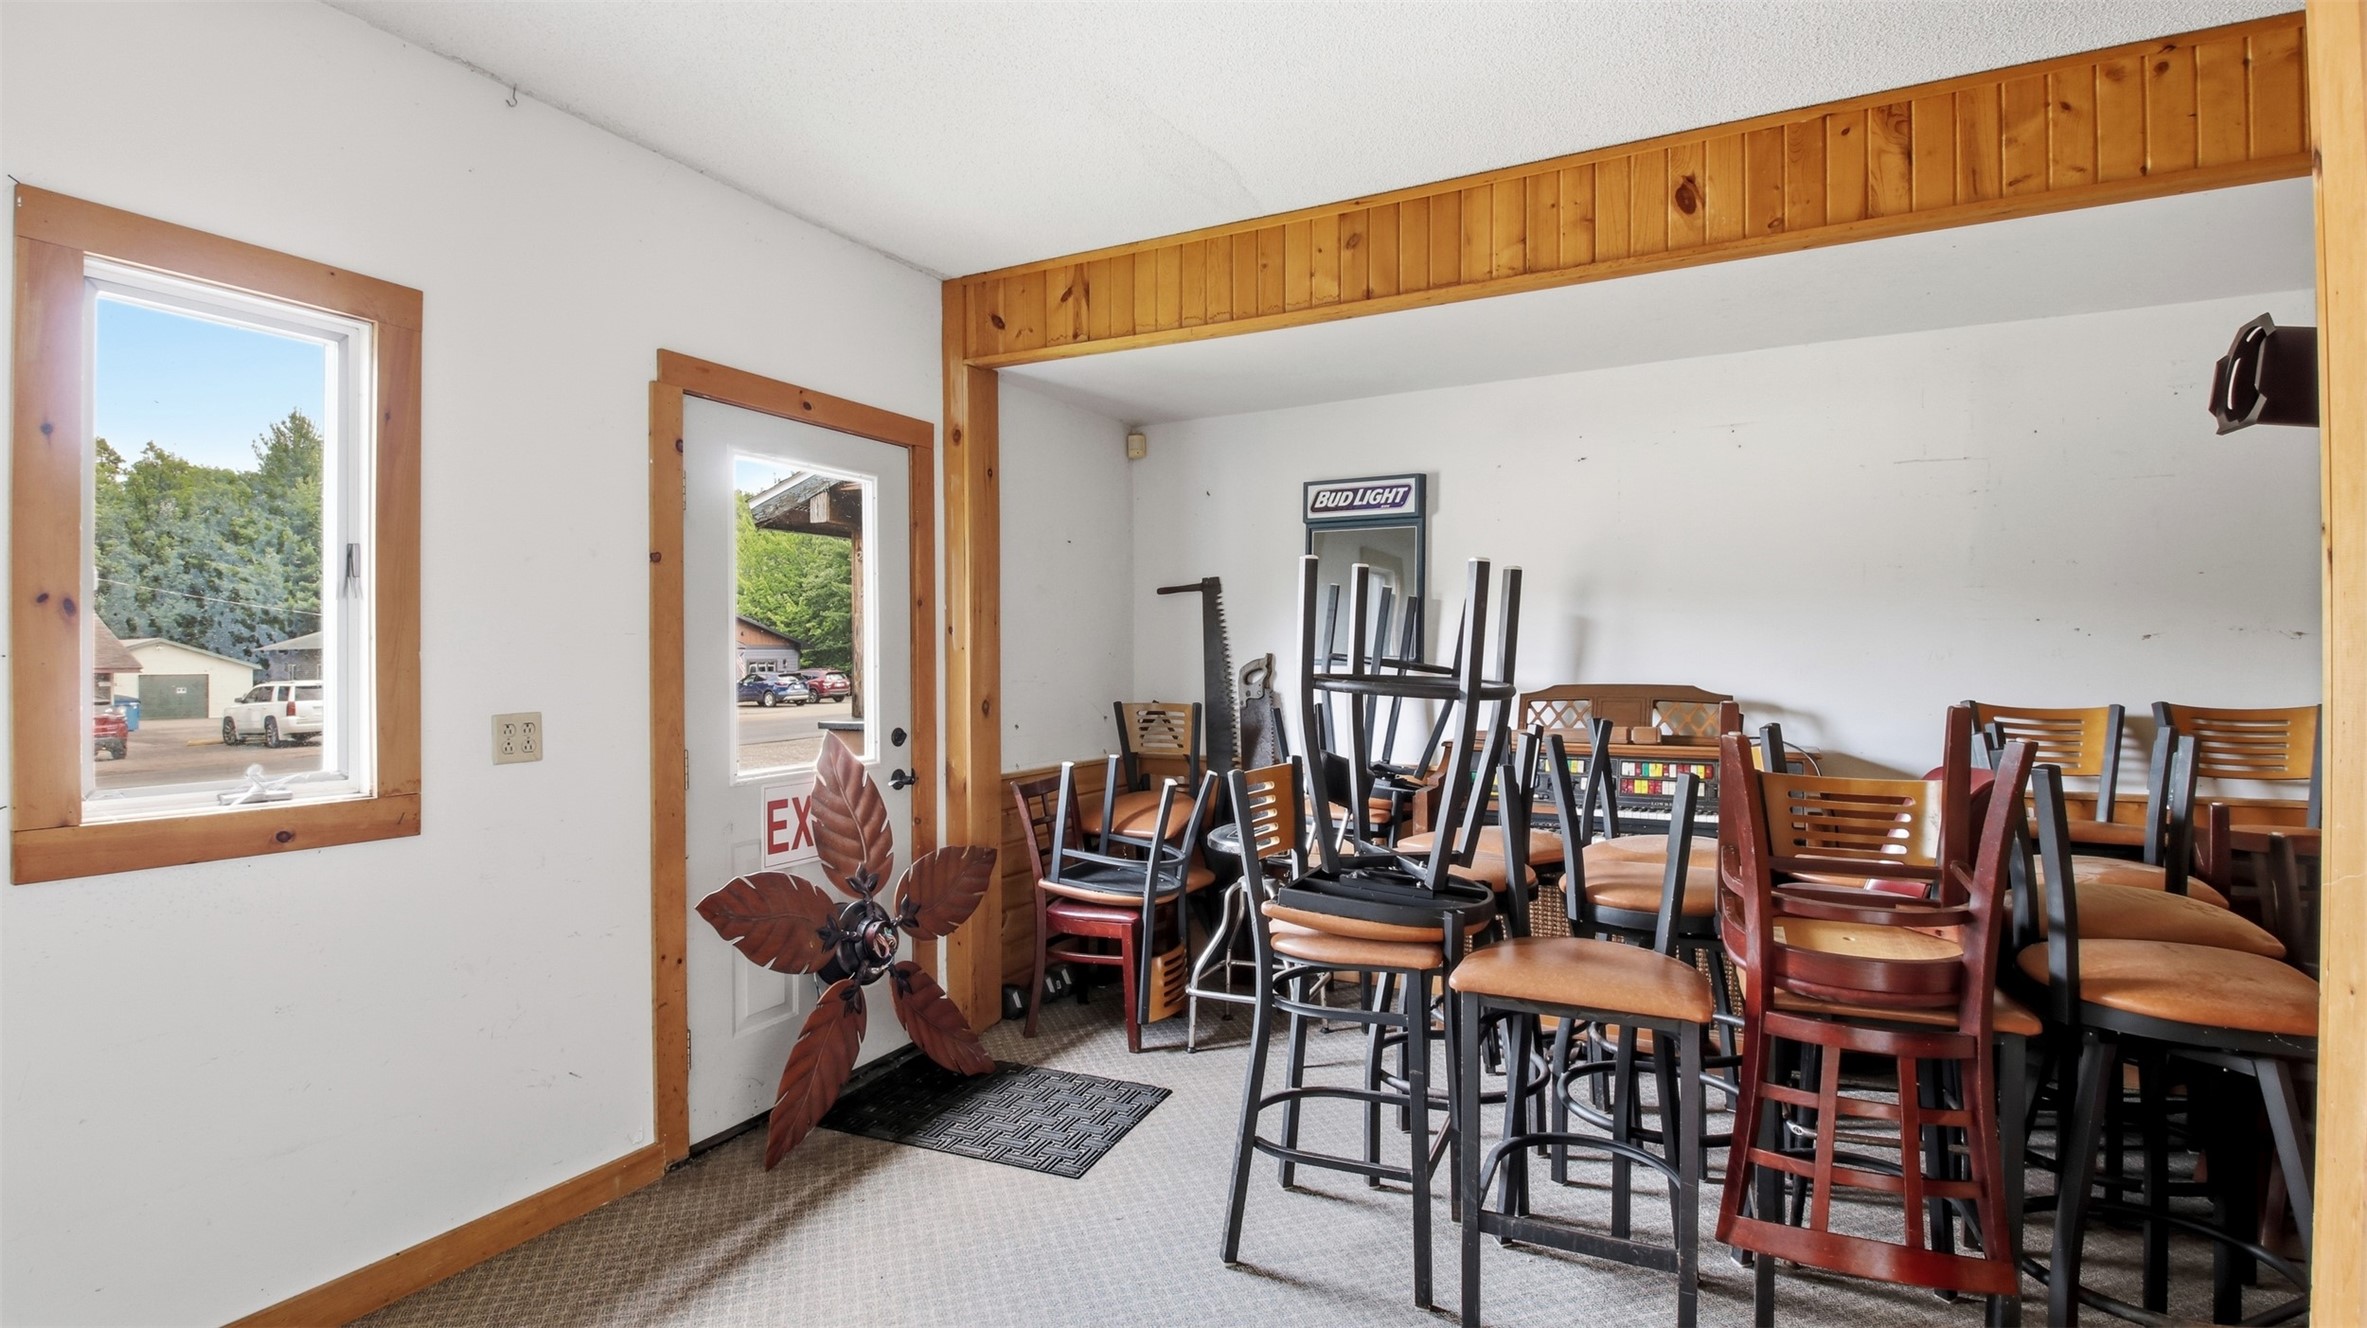
Suite on South east corner. As you can see, there are more fixtures for the bar stored here.
The office suite in the Northeast corner. None of these have been leased for many years. They have been primarily used for added storage.
A rear staircase offers the private entry access for the housing portion of the property.
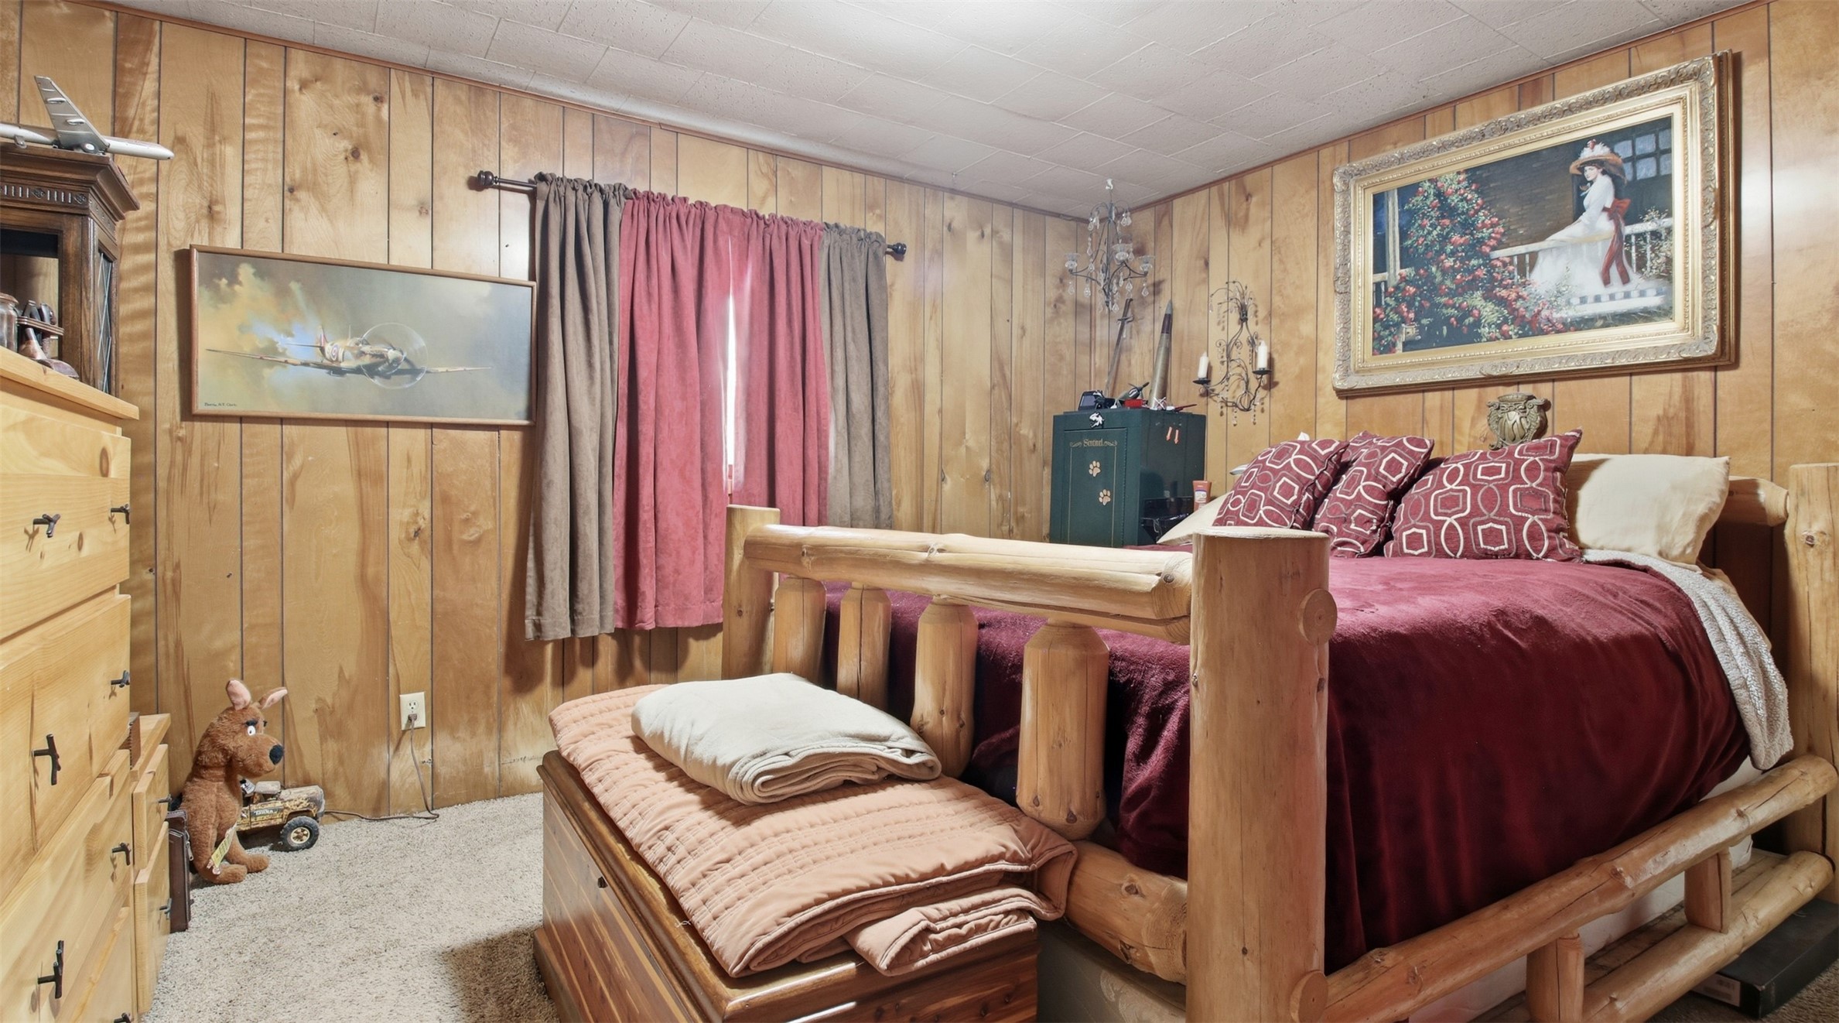
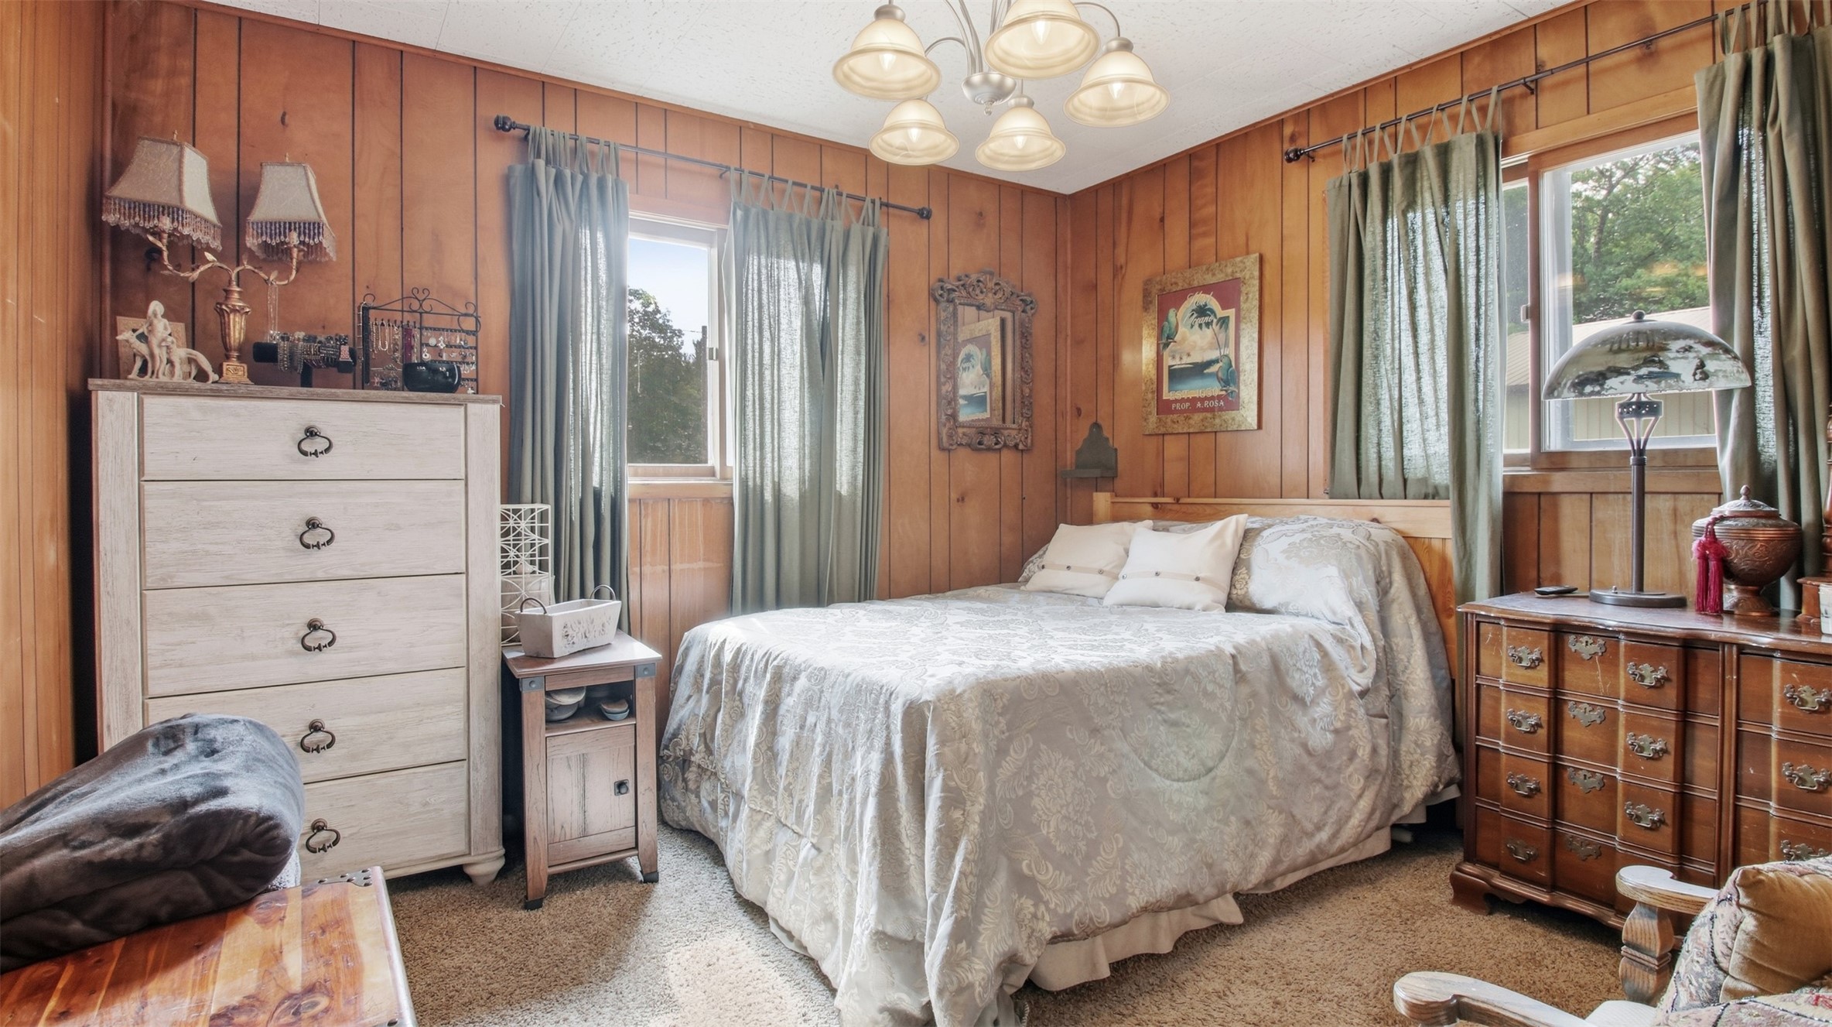
Main bedroom area. Access to the apartment may be limited to second showings. Contact lister prior to scheduling appointments.
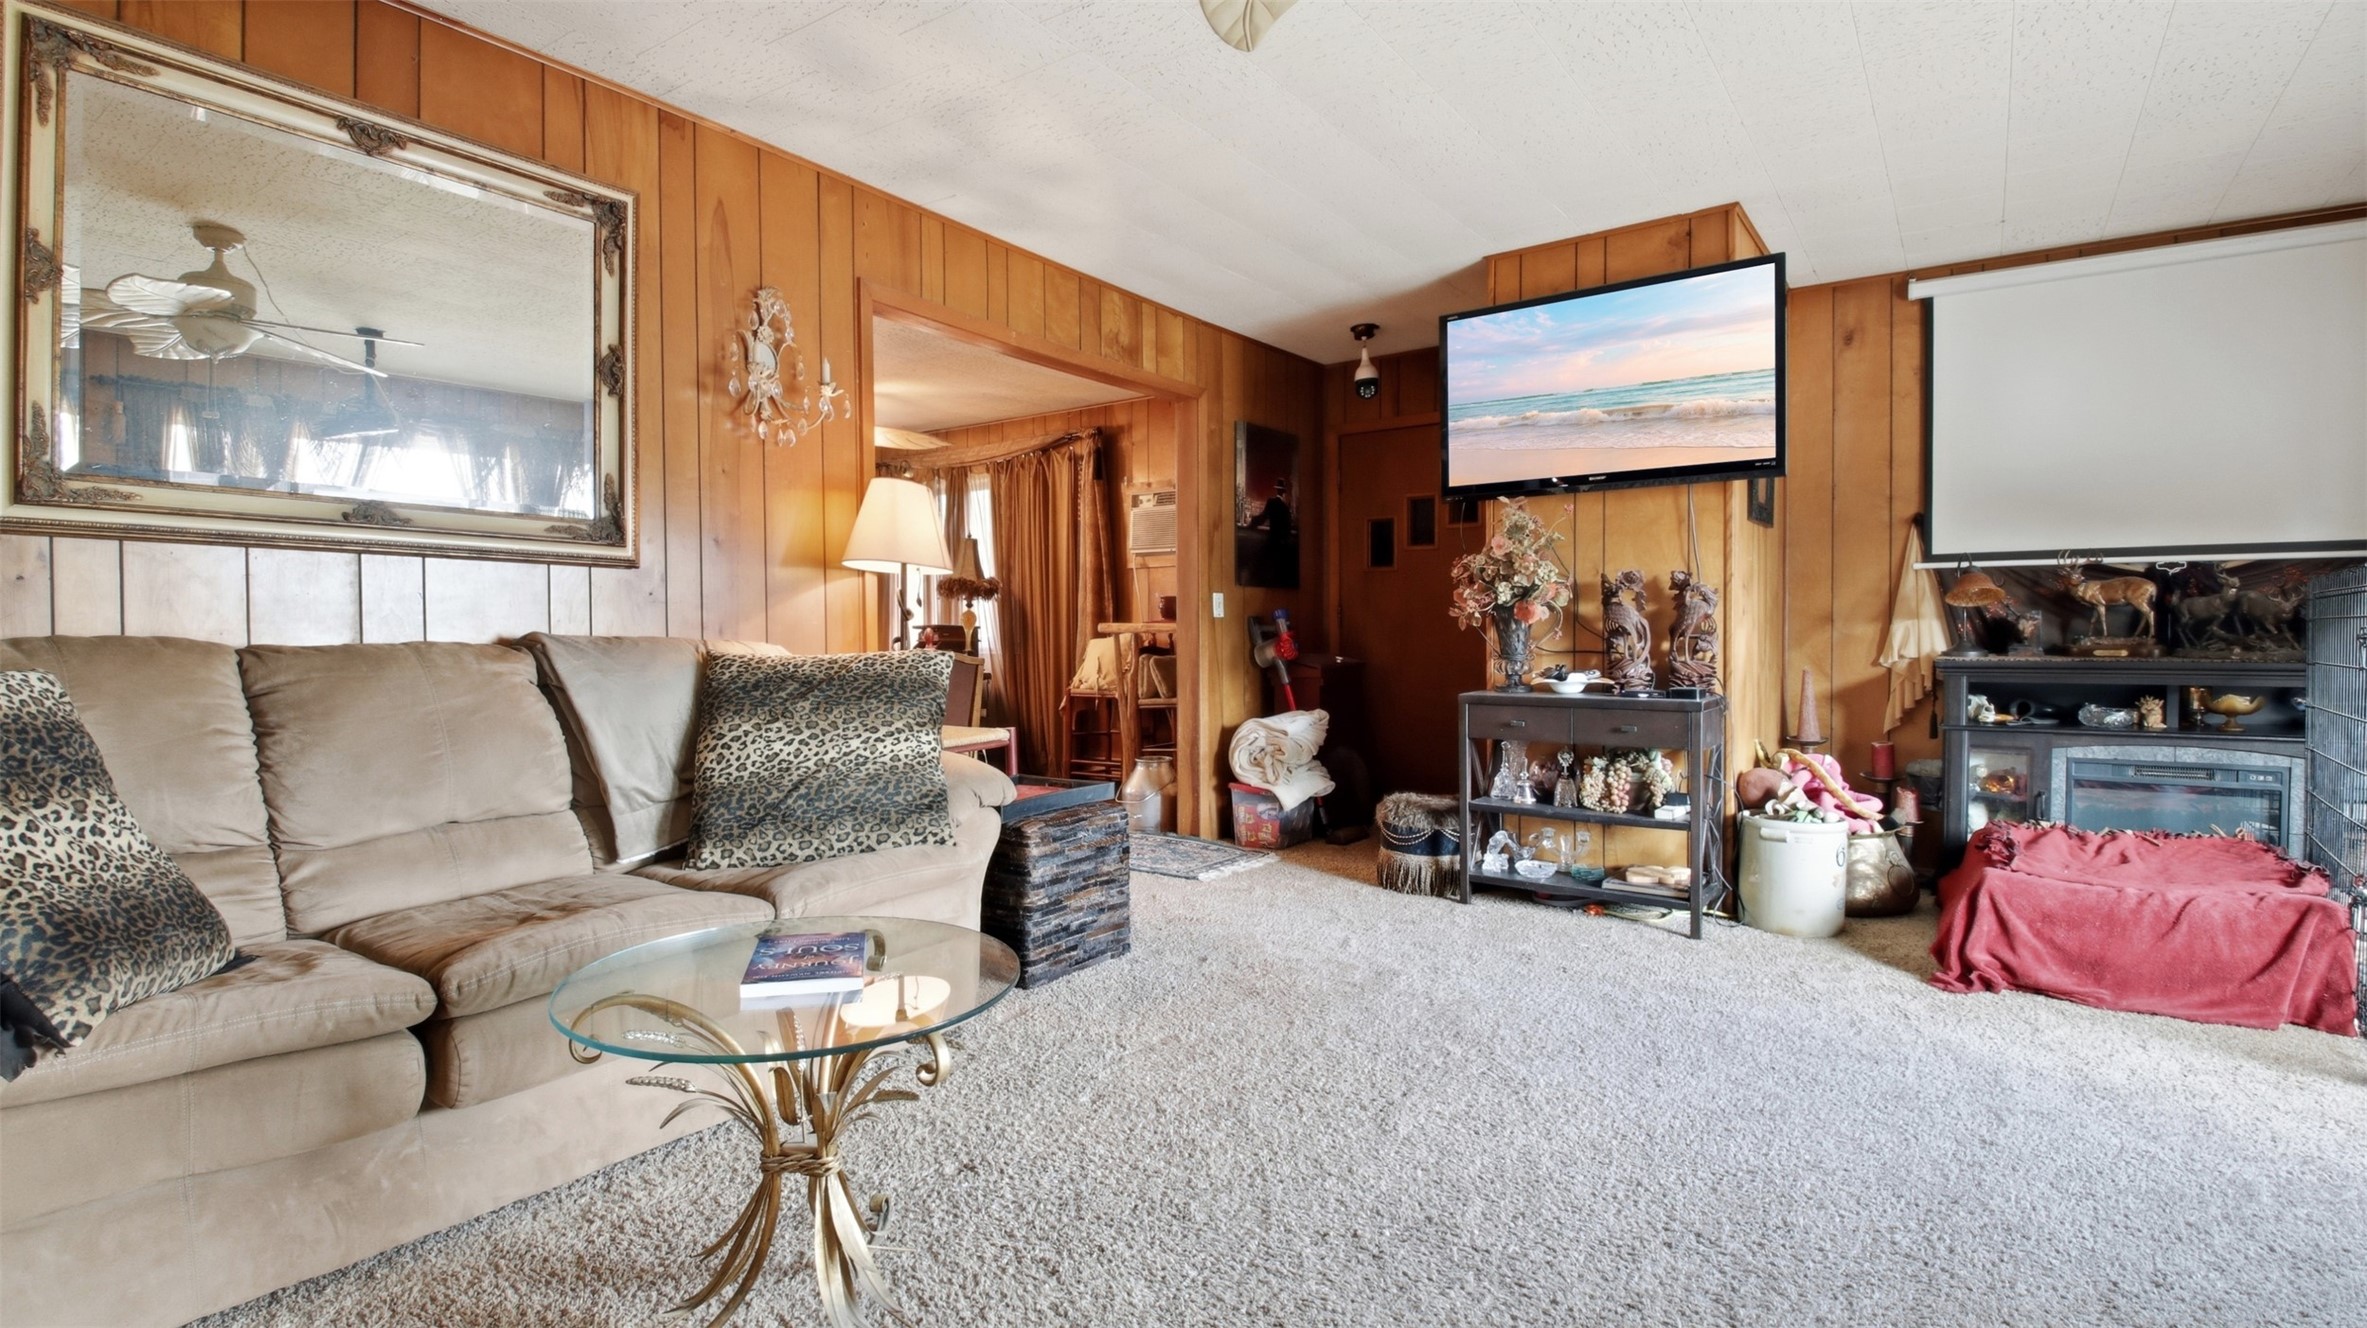
Apartment living and dining area.
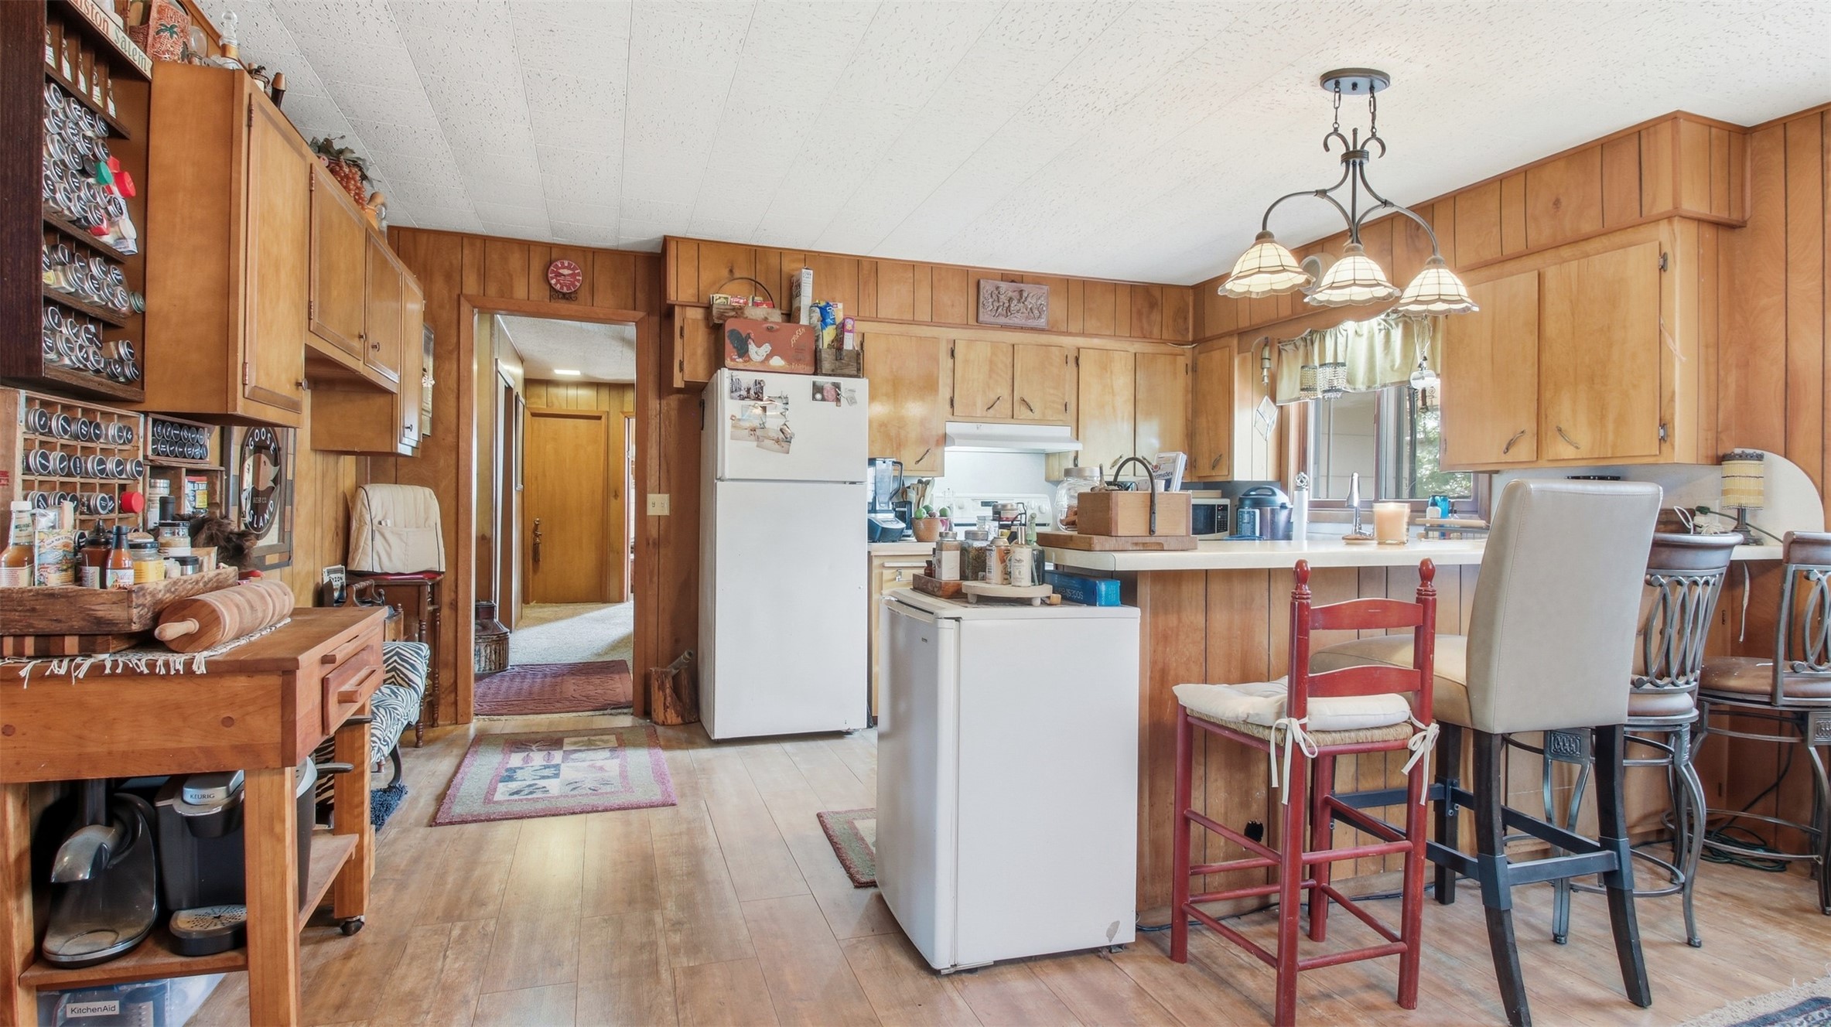
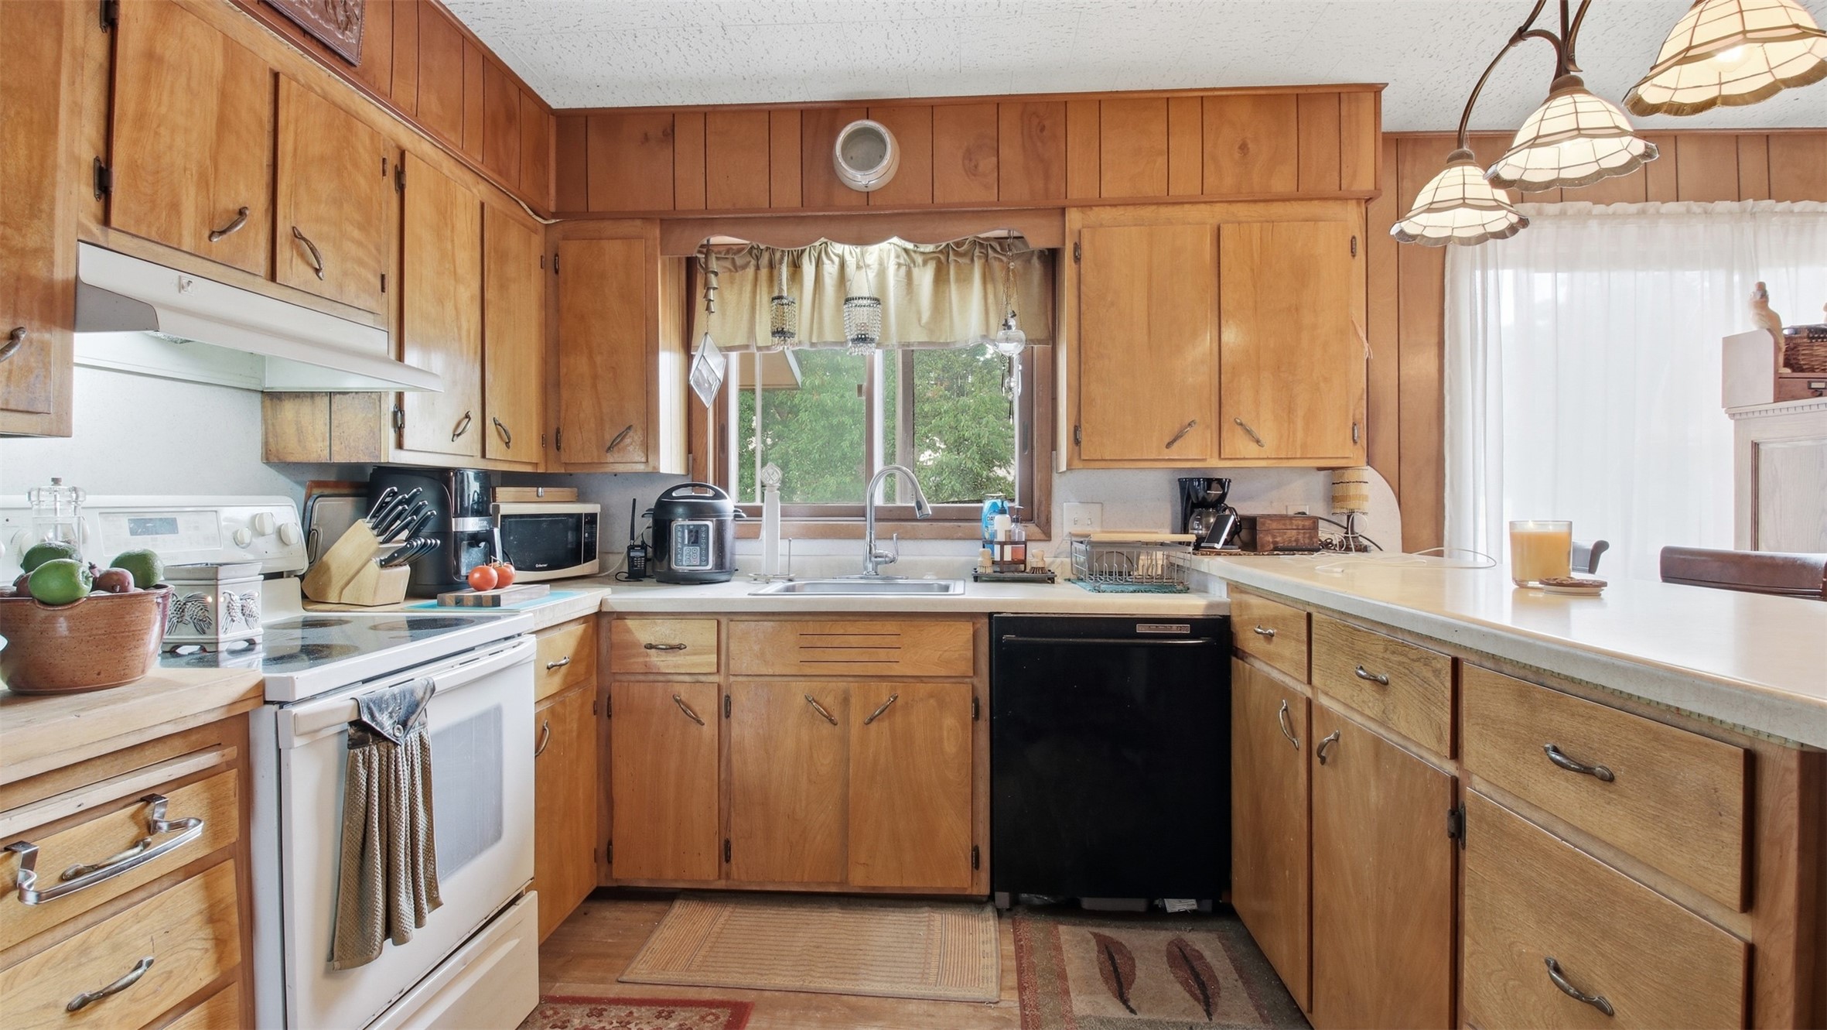
The upper level apartment has a spacious kitchen/dining area.
One of three apartment bedrooms.
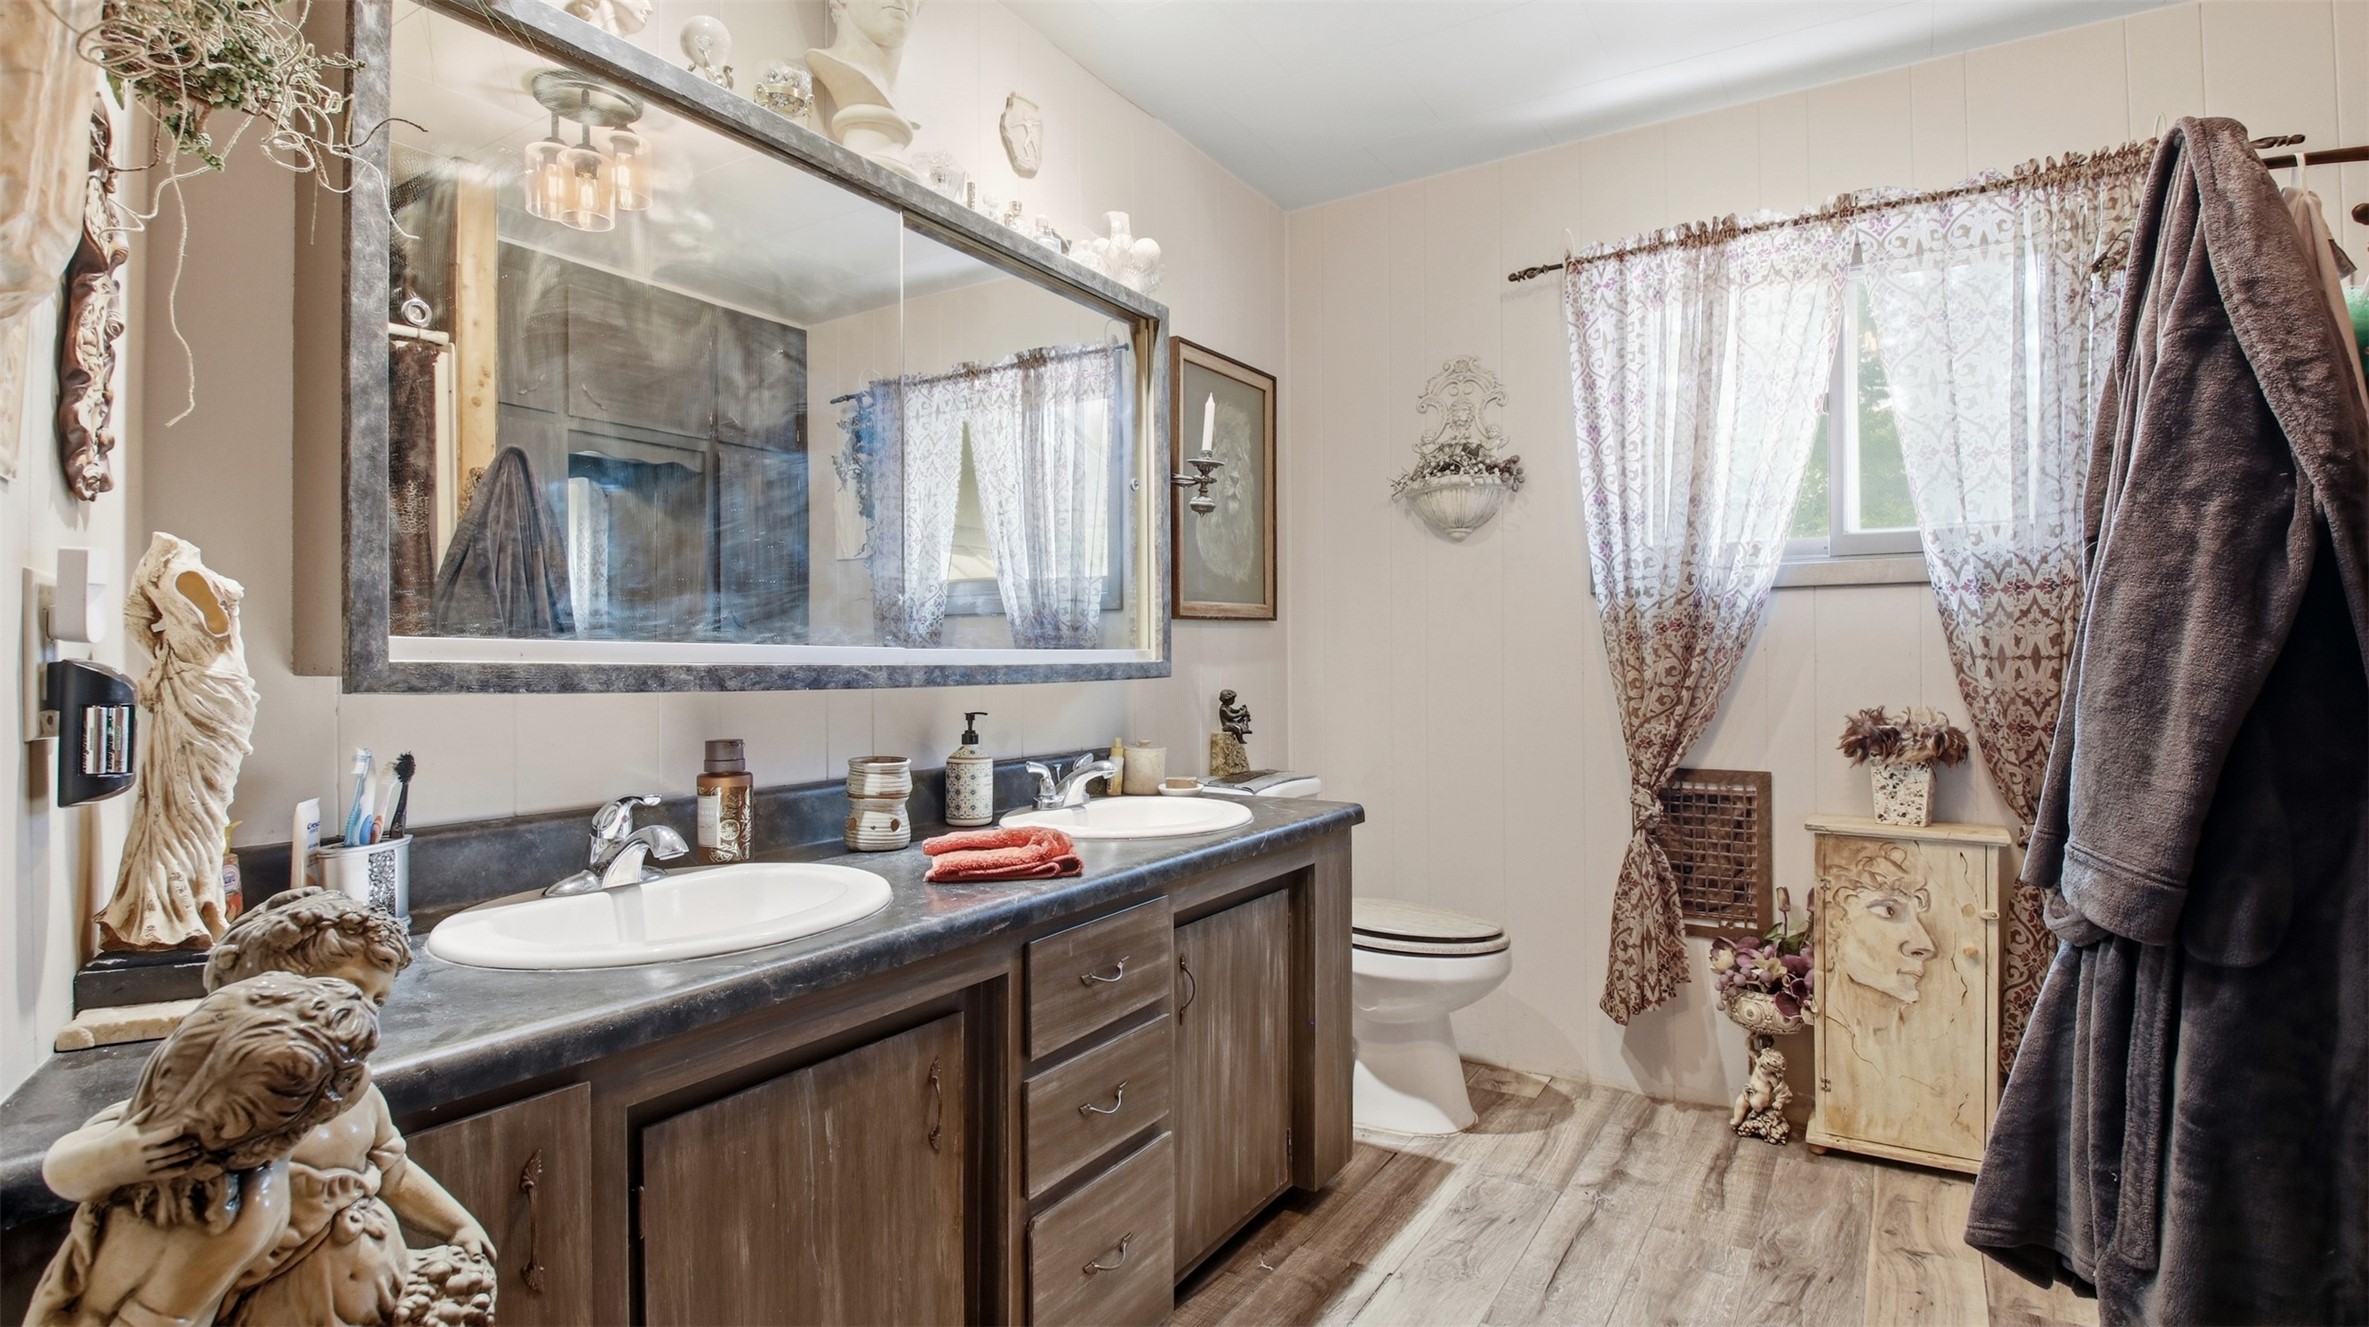
The apartment has a single full bath with double sinks.
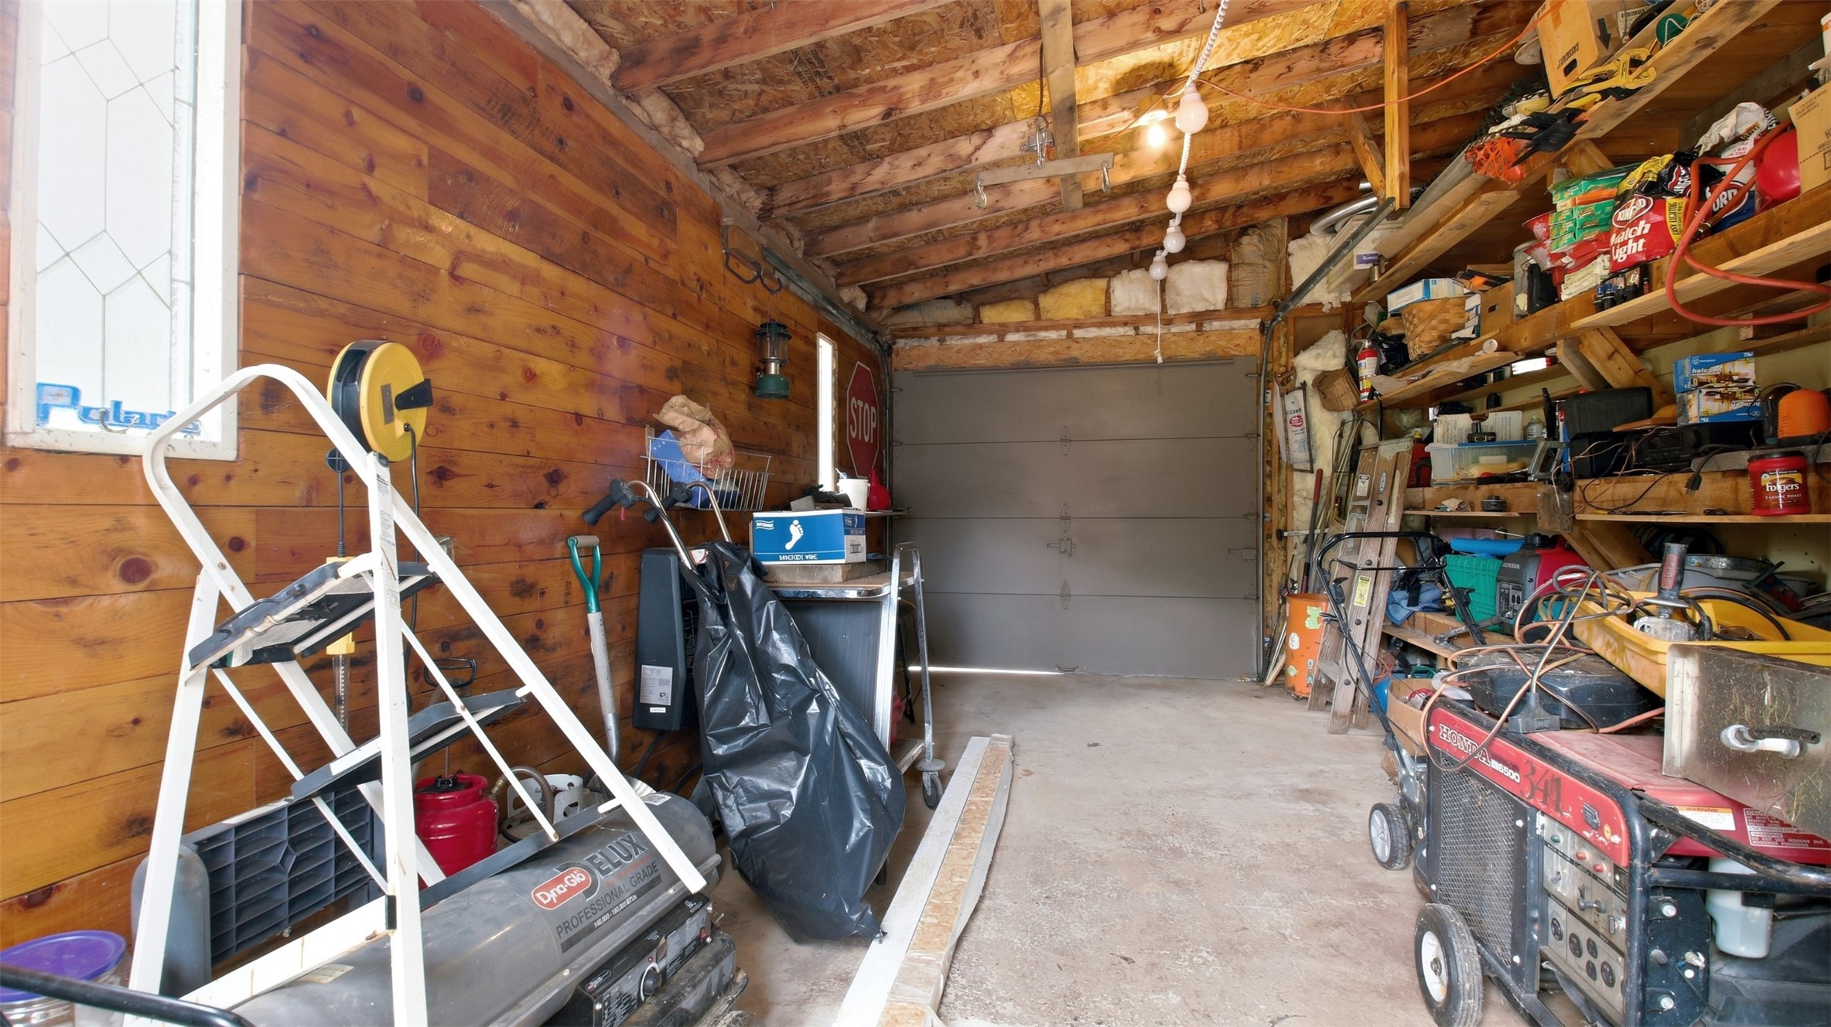
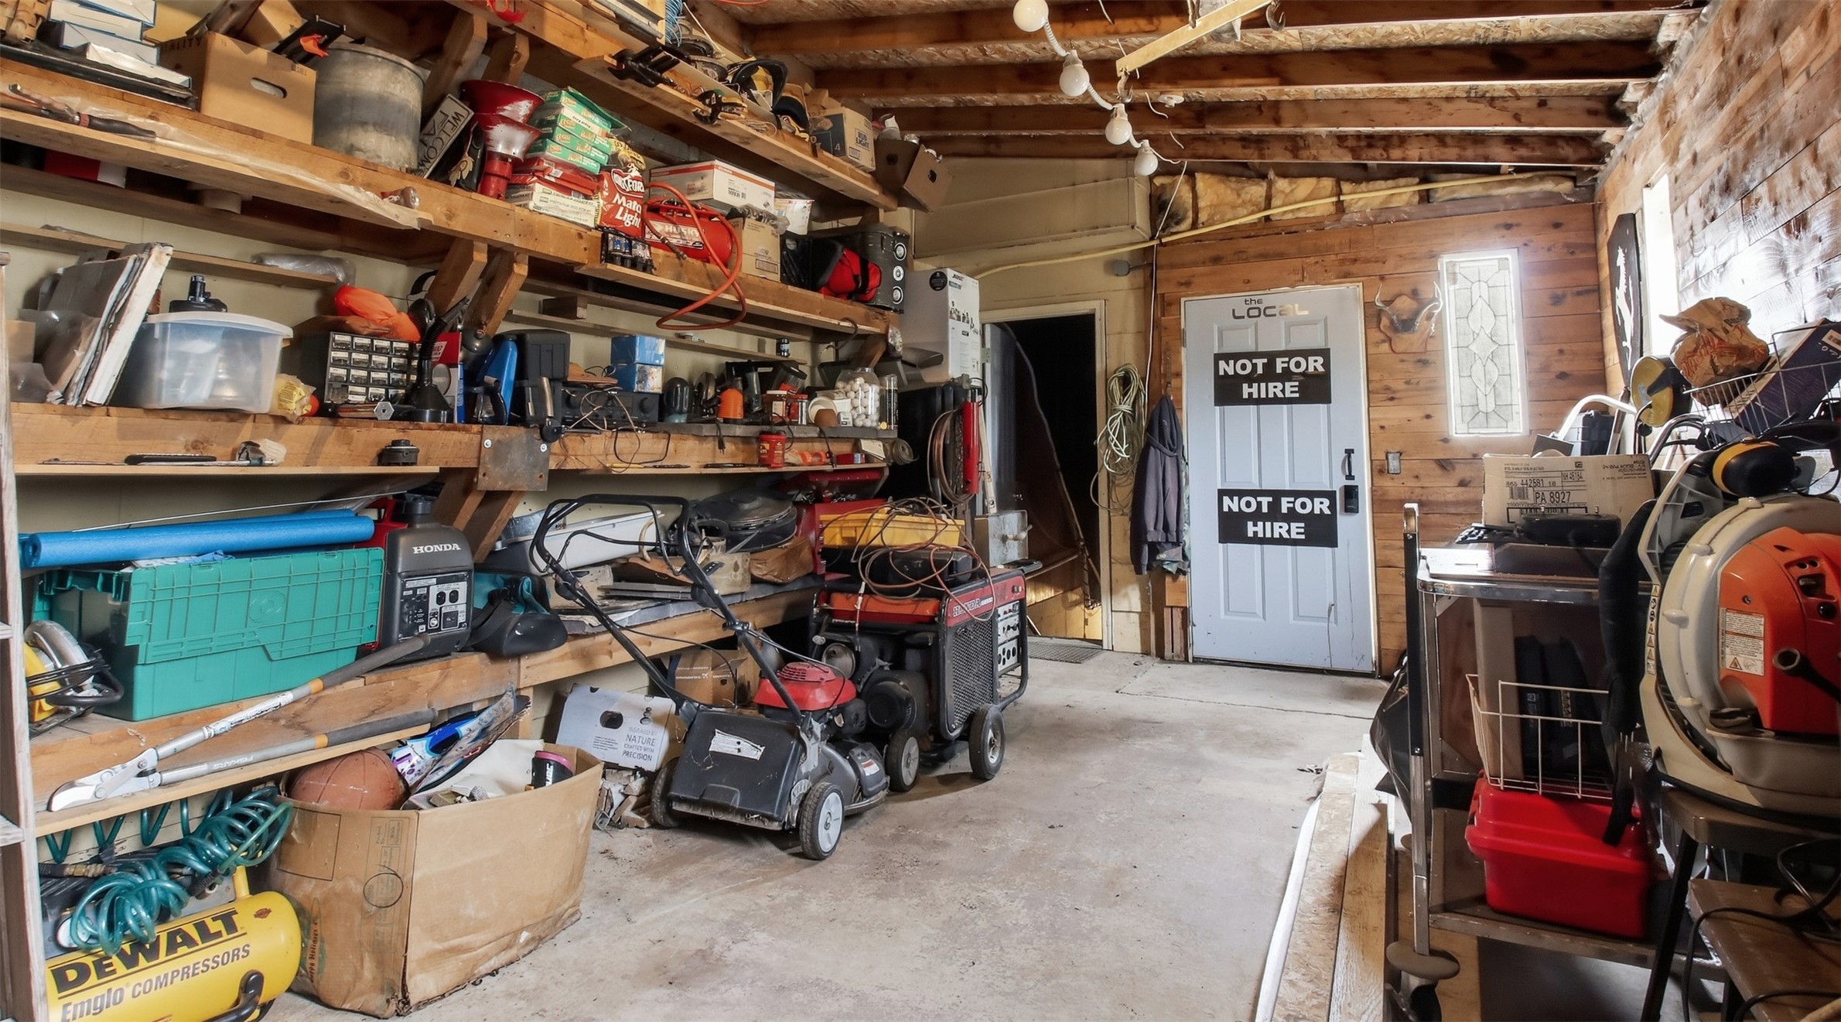
There is an attached oversized single stall garage with external entry. Utilize for vehicle our exterior storage needs.
Additional garage view and access to the partial basement and more mechanicals for the building.
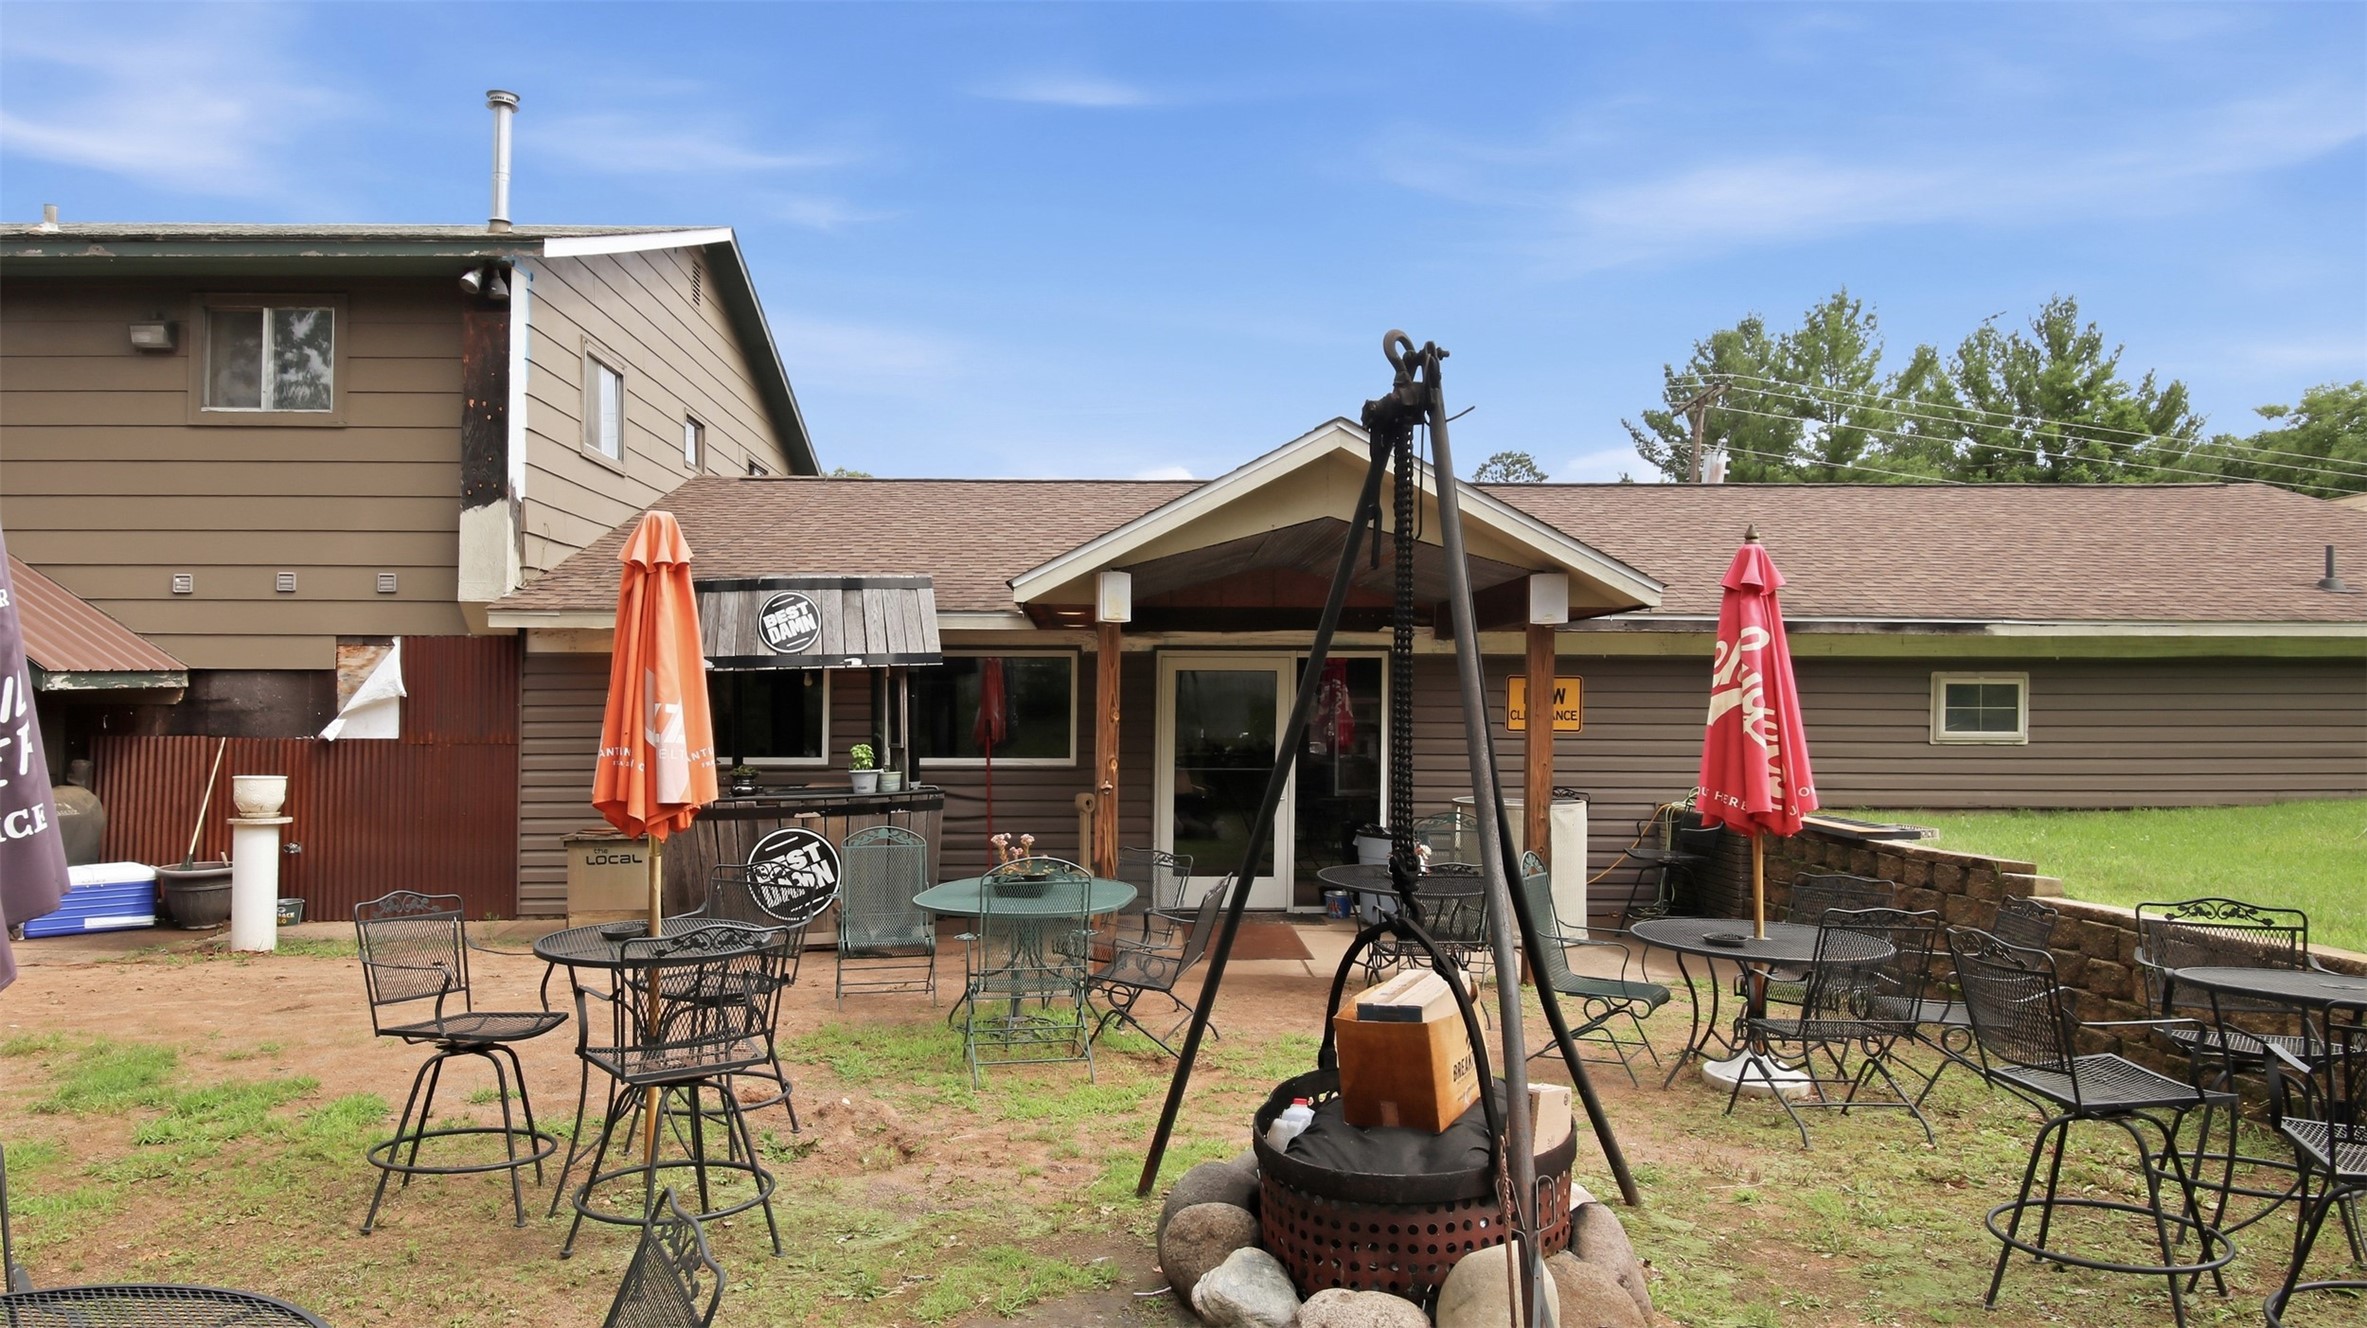
There is room for outdoor seating and a firepit to offer patrons options.
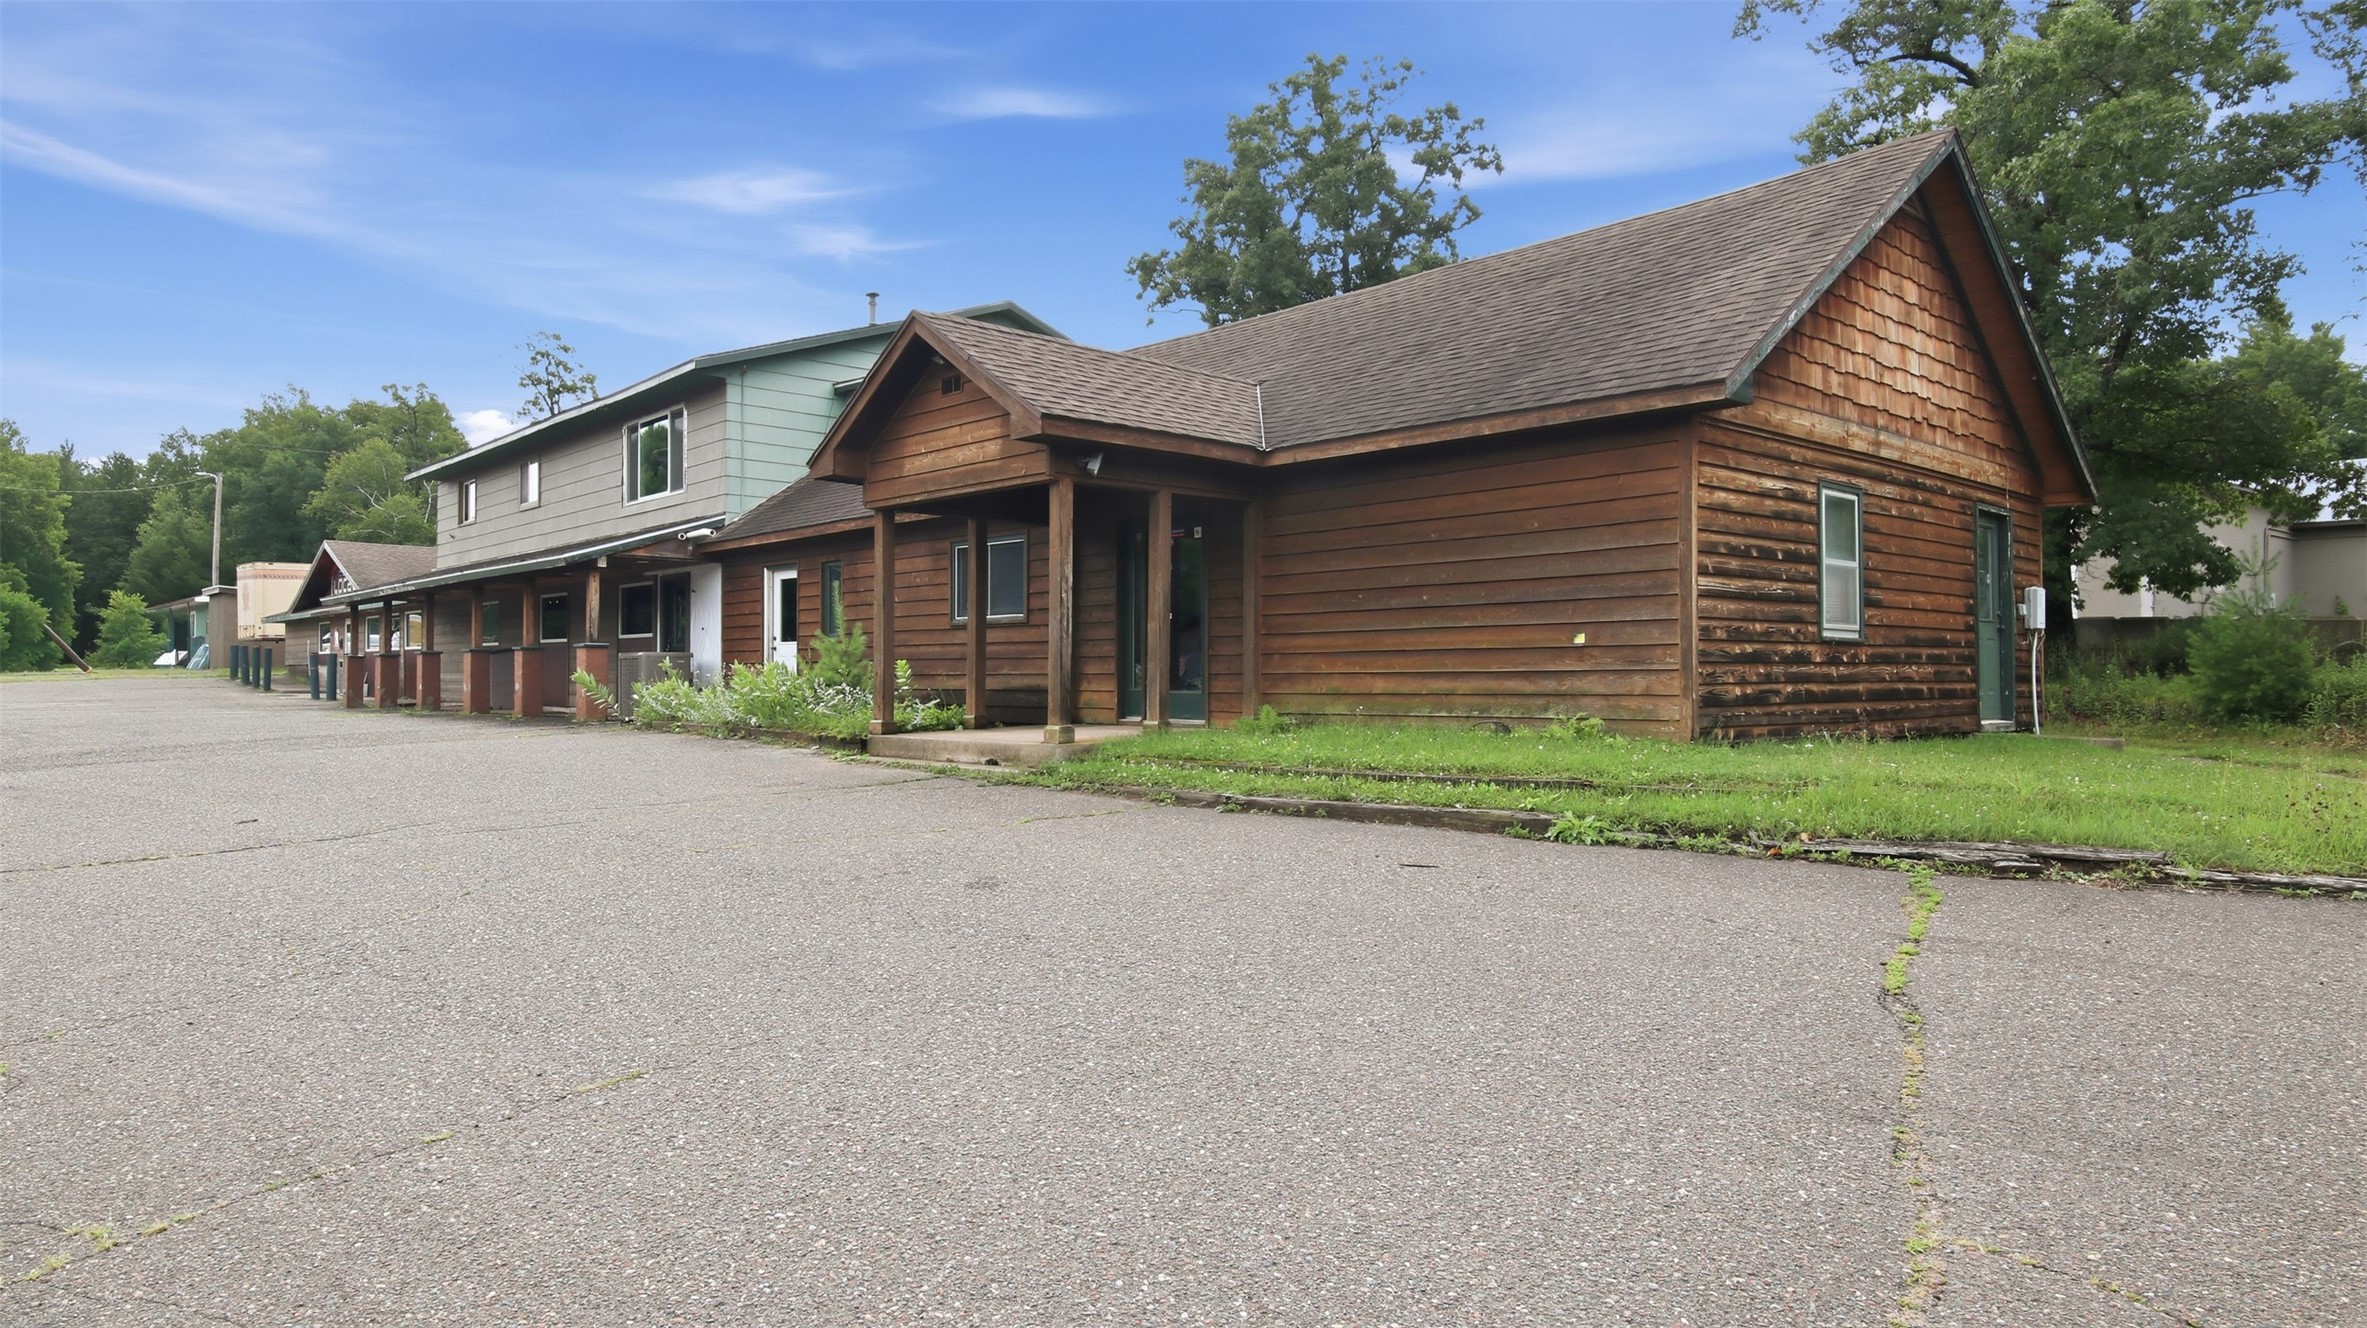
Image of the extension off of the bar. This is a sprawling multi-use building. Living quarters offer three plus bedrooms above the game room.
The wood sided addition includes three separate office or storage spaces, each with its own private entrance, offering flexibility for a variety of business or rental uses.
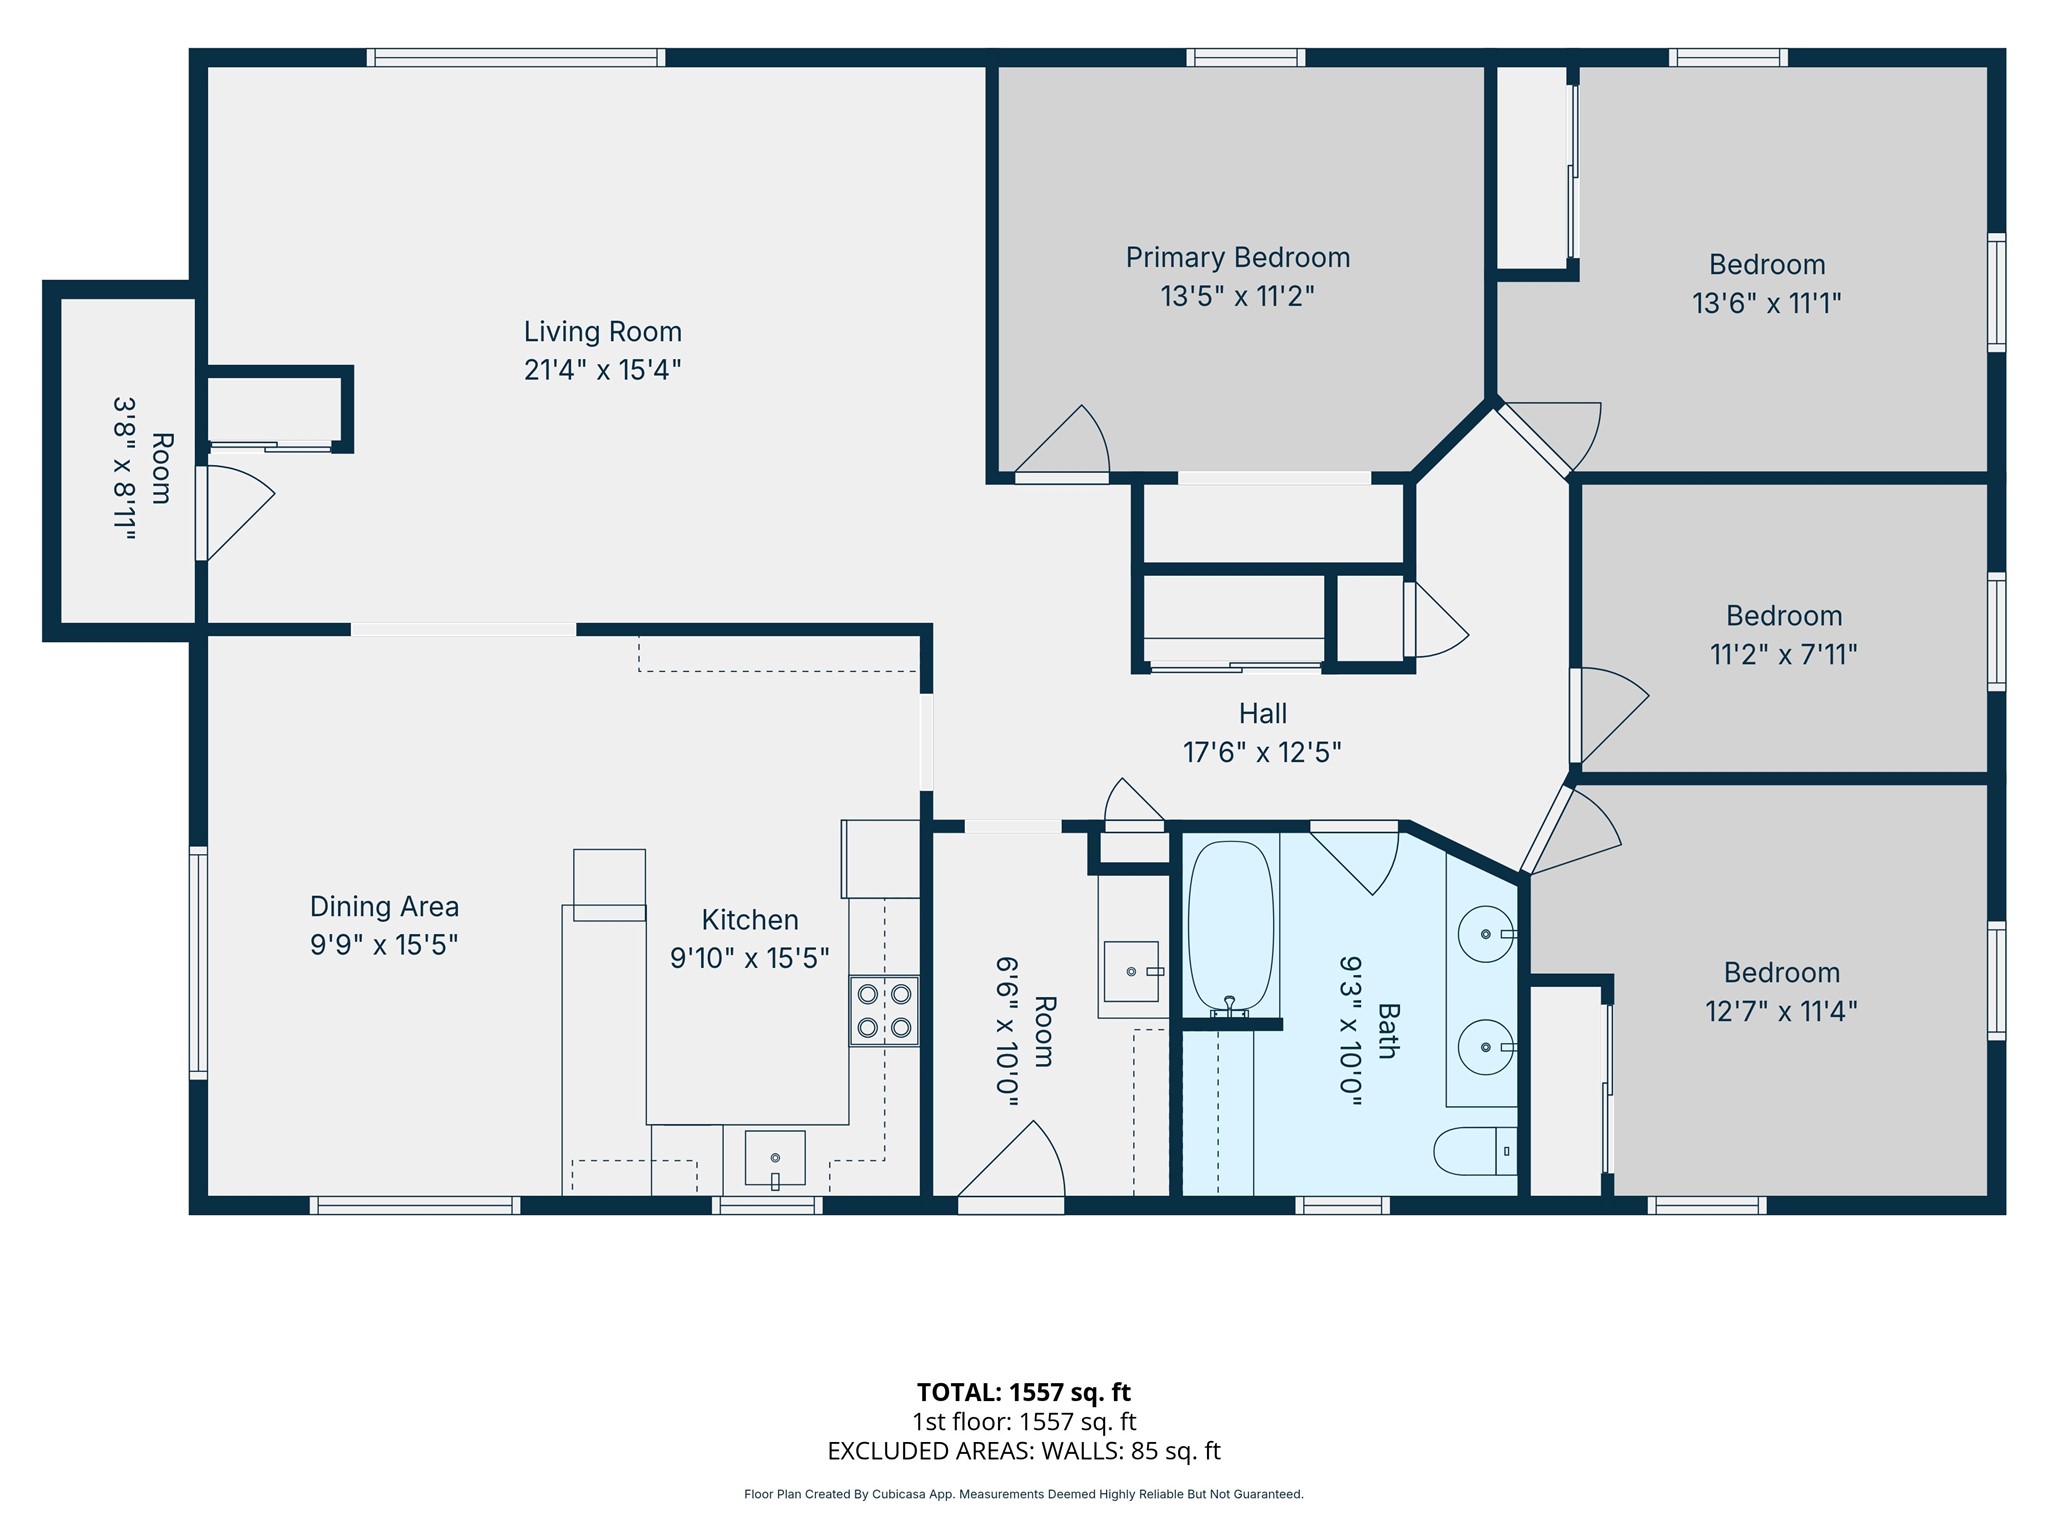
Approximate apartment dimensions
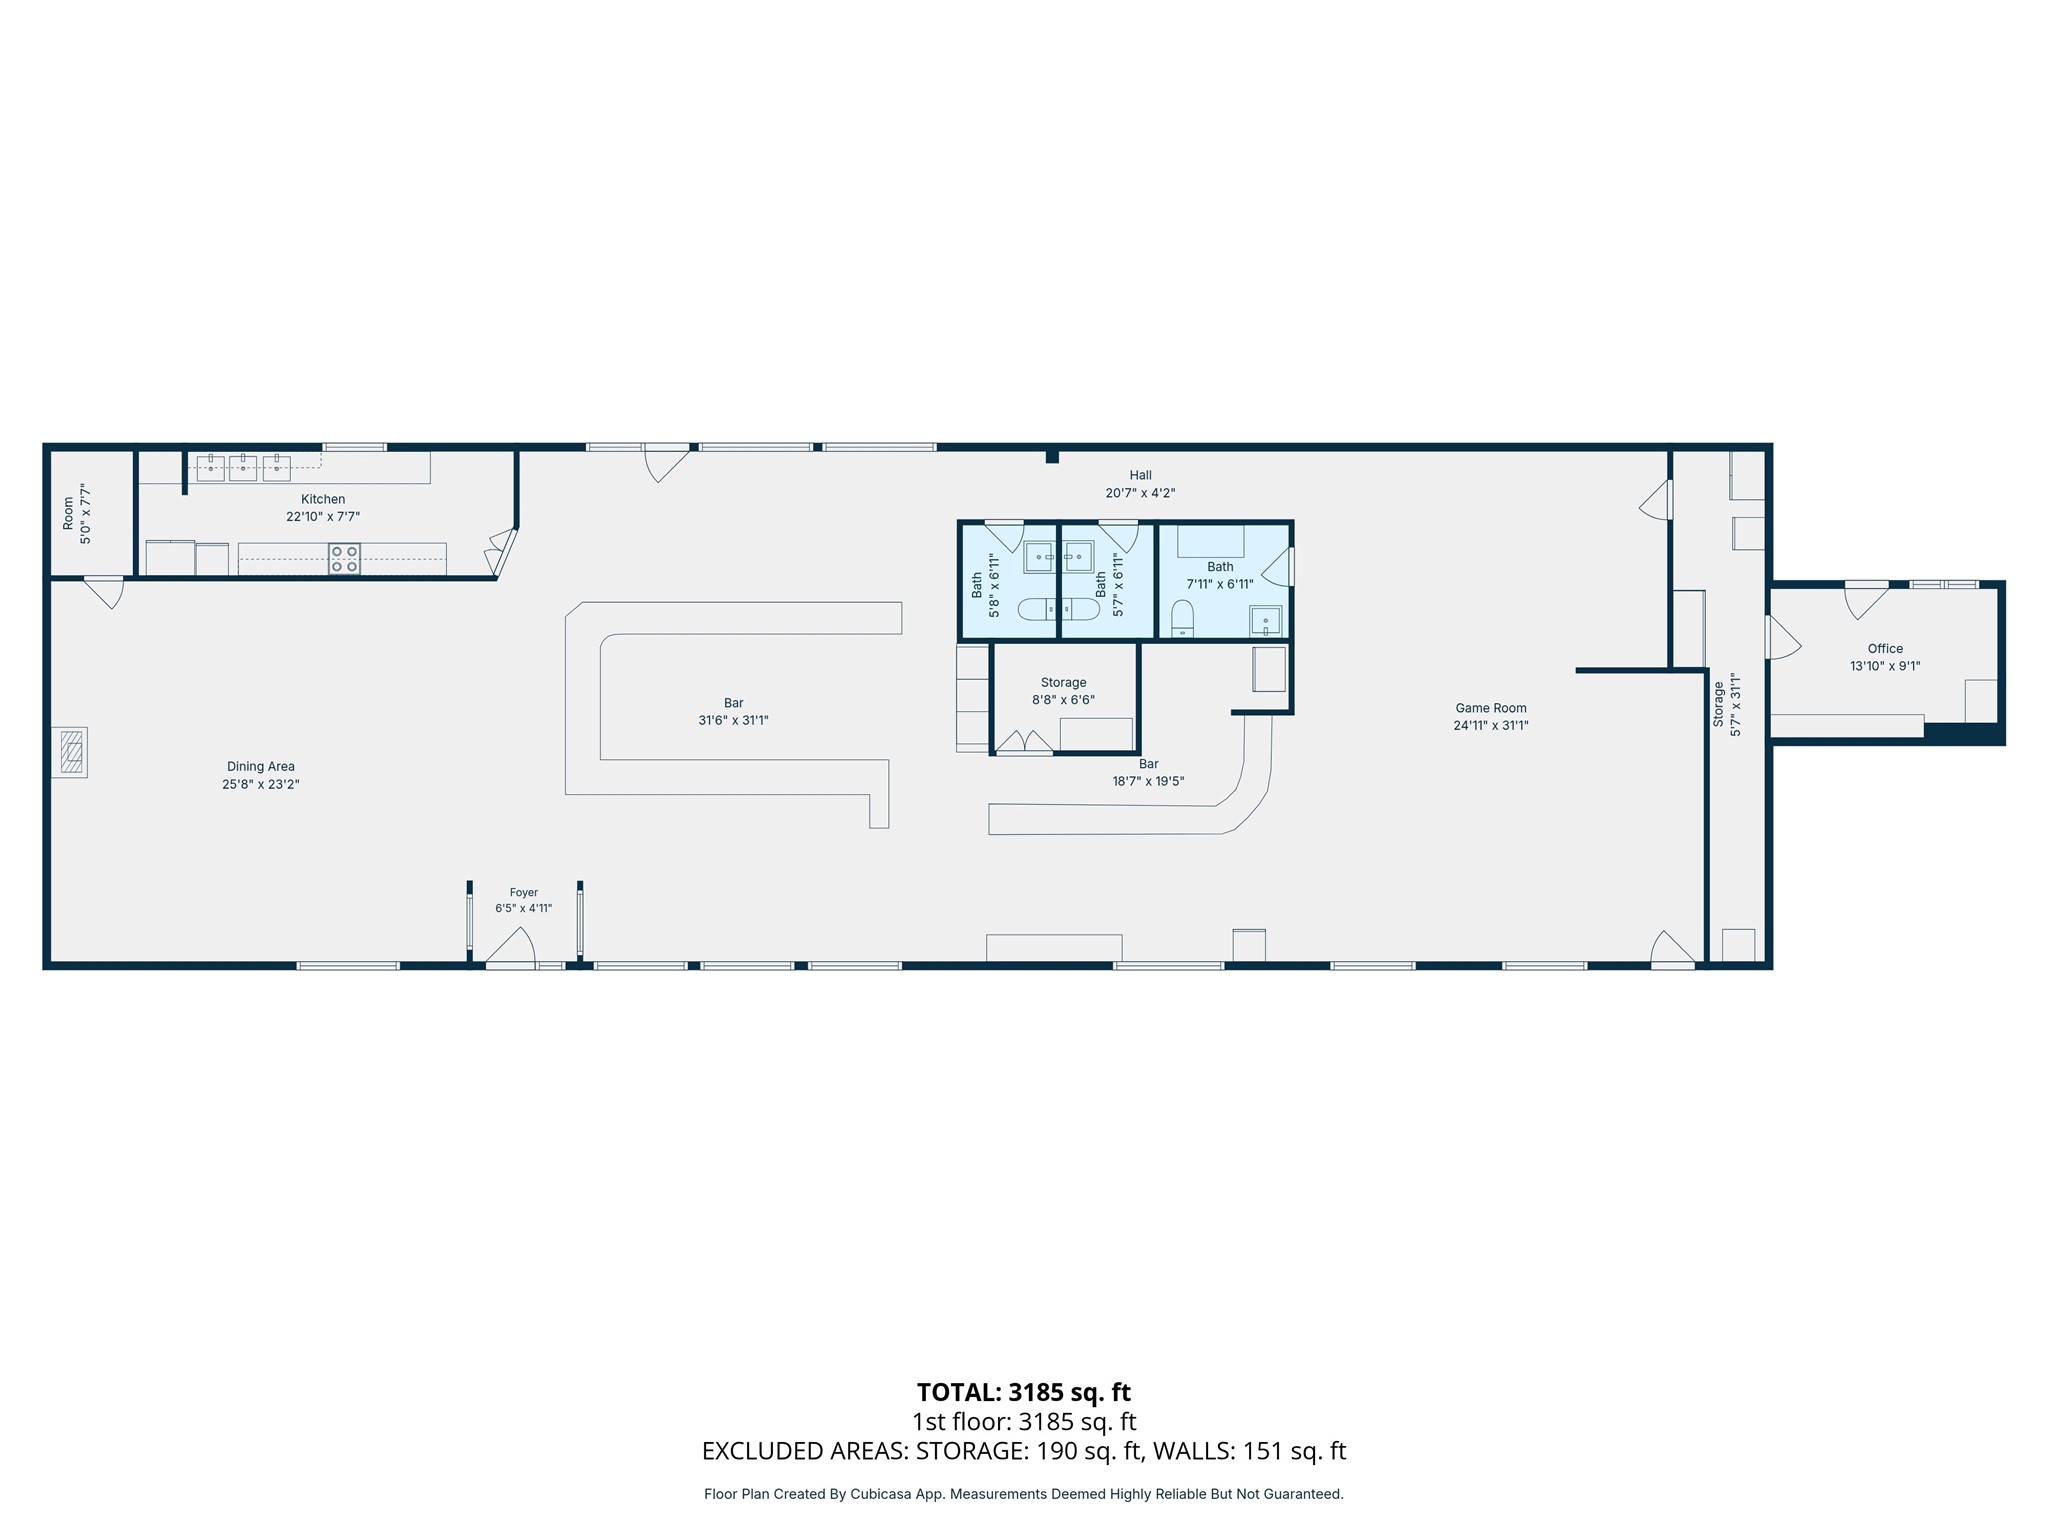
Approximate Bark Game Room and bar office dimensions