
Description
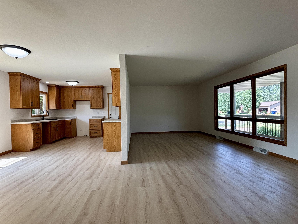
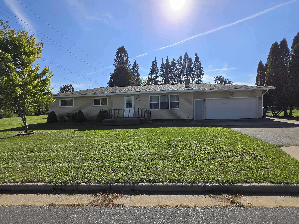
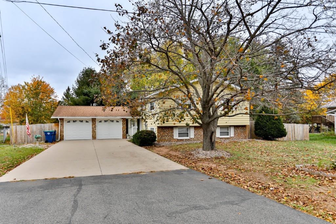
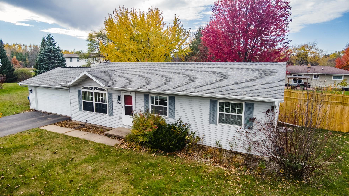
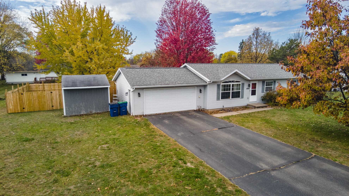
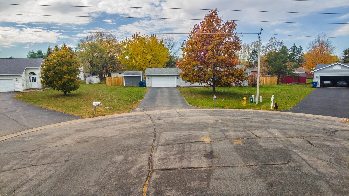
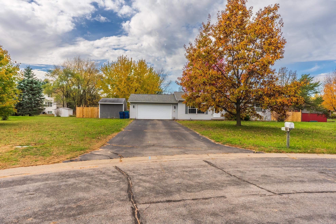
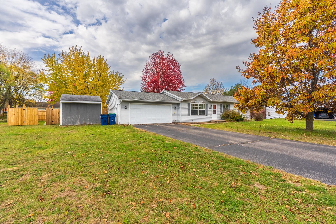
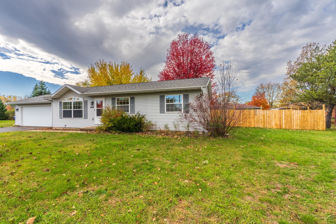
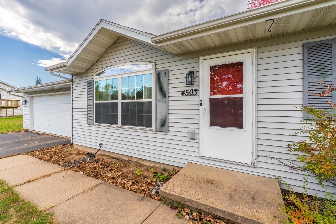
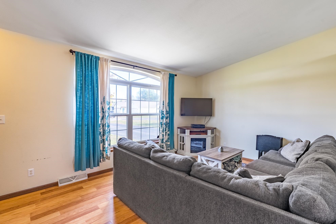
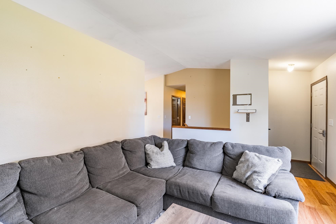
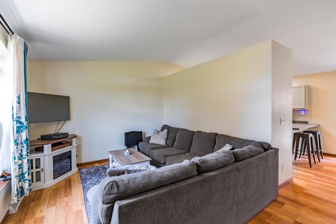
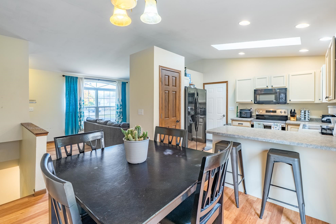
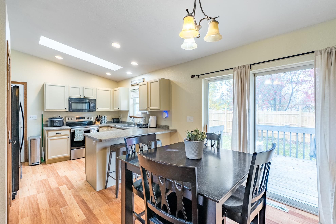
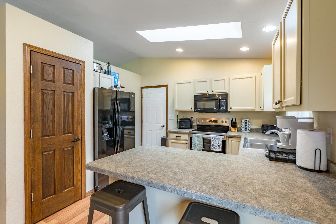
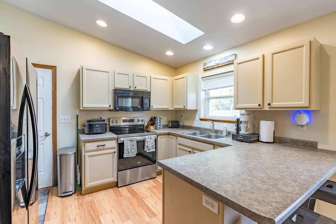
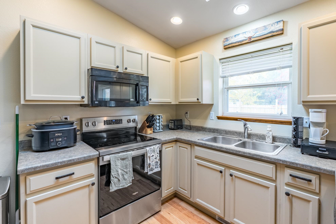
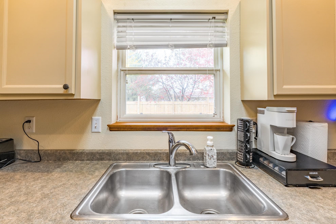
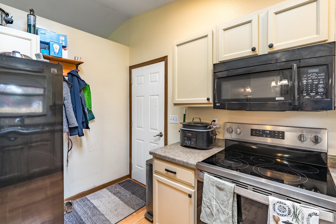
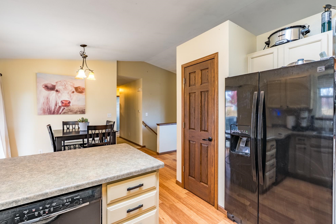
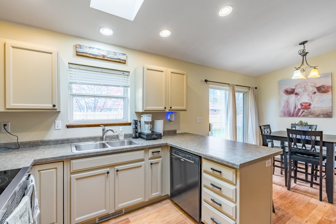
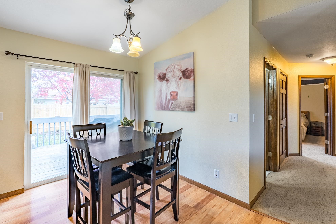
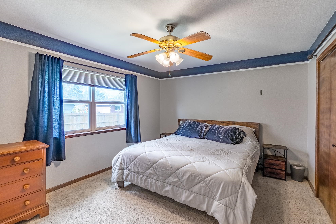
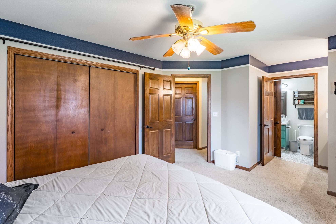
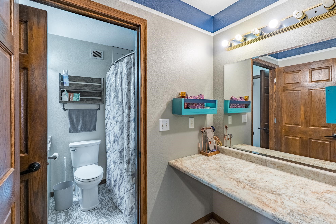
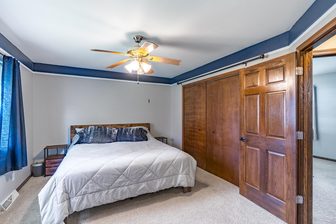
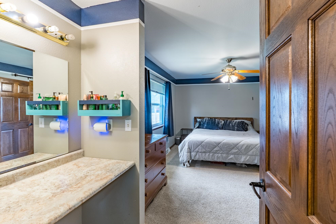
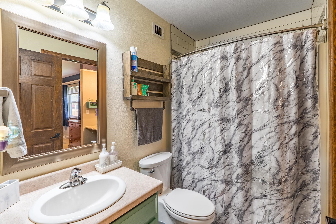
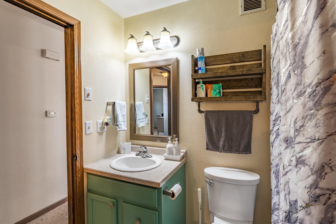
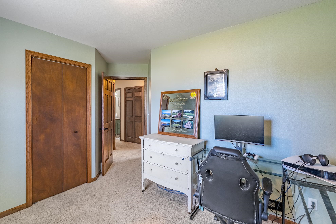
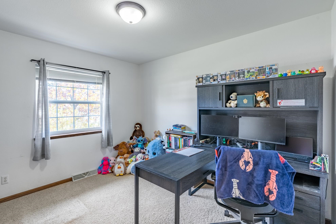
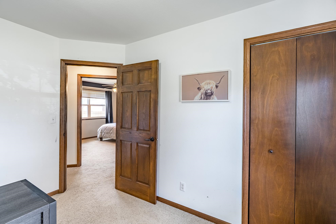
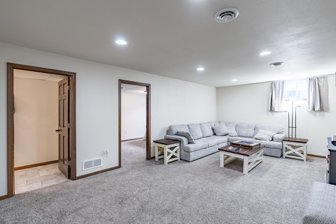
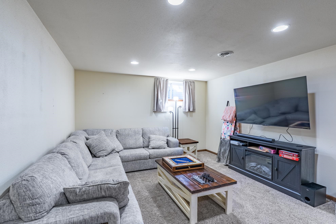
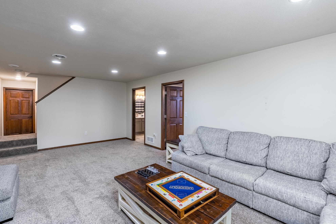
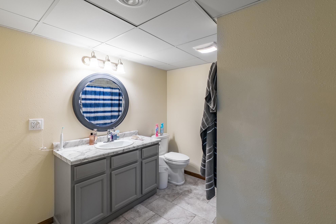
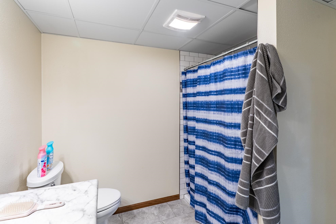
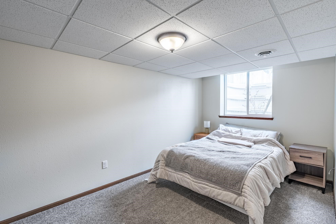
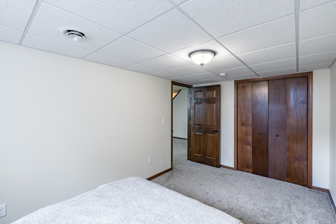
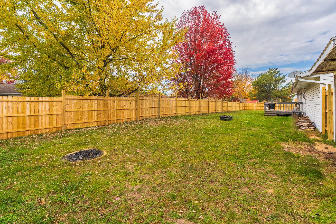
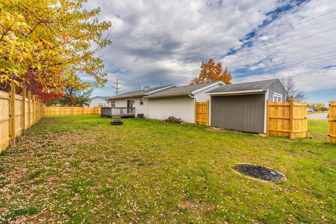
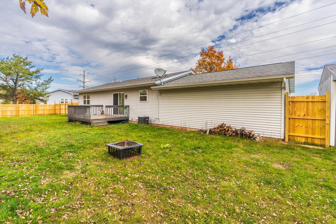
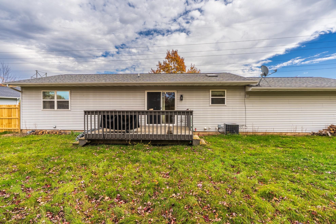
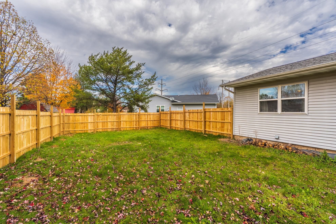
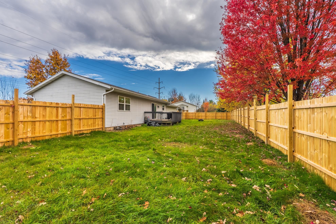
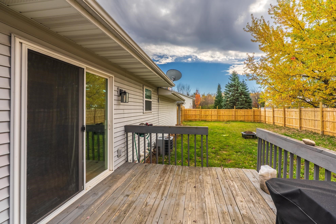
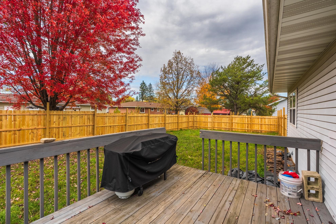
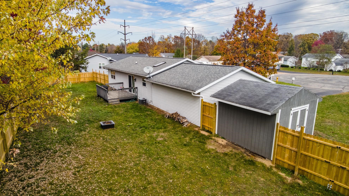
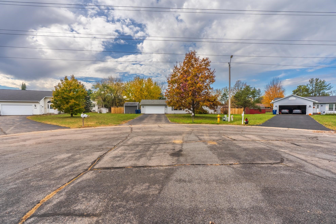
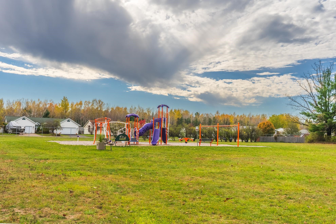
Set on a quiet cul-de-sac in a desirable D.C. Everest neighborhood, this well-maintained ranch combines a functional floor plan, thoughtful updates, and a convenient location. Situated on a spacious 0.33-acre lot, the home offers 4 bedrooms, 2 full bathrooms, a partially finished lower level, and a newly fenced backyard-all within walking distance of the recently renovated Williams Park. Step inside to a bright and welcoming main level where vaulted ceilings enhance the open feel of the kitchen and living areas. A skylight brings additional natural light into the kitchen, while solid oak doors and trim throughout the main floor add warmth and quality craftsmanship. The partially finished lower level expands the home's living space with a large guest bedroom, additional recreational space, and a beautifully updated full bathroom featuring a custom tiled shower. There is also plenty of unfinished space for storage, giving the lower level a great balance of finished living area and everyday functionality. All kitchen appliances, along with the washer and dryer, are included. Additional updates include a newer roof and recently replaced water heater, offering added peace of mind for the next owner. Outside, the newly fenced backyard creates a private space for kids, pets, entertaining, or simply enjoying the outdoors. A large storage shed provides plenty of room for lawn equipment, tools, and seasonal items, while the 0.33-acre lot offers ample yard space without being overwhelming to maintain. With its inviting layout, recent improvements, private backyard, and excellent location near Williams Park and everyday conveniences, 4503 Holly Ave is ready to welcome its next owner. Schedule your private showing and come see everything this home has to offer!
Details
| MLS # | 22605281 |
|---|---|
| Listing Type | For Sale |
| Style | House |
| Sub-Type | Resale |
| Status | Active-bump |
| Year | 2000 |
| Days On Site | 13 |
| Listing Provided By | JONES REAL ESTATE GROUP | JON WASLESKE |
Features
| Bed(s) | 4 |
|---|---|
| Bath(s) | 2 Total |
| SQ Feet | 2,034 |
| Garage | 2 |
| Zoning | Residential |
| Acreage | 0.33 |
Taxes
| Property | 3400 |
|---|
Area Information
| State | WI |
|---|---|
| County | Marathon County |
| City | Weston |
| Zip Code | 54476 |
| Area | Wausau |
| Subarea | Wausau |
| Community Name | Park Terrace |
| Listing VS Median (in Park Terrace) | |
Price: $299,900 low | high Med: $299,900 sqft: 2,034 low | high Med: 2,034 $ / sqft: $147 low | high Med: $147 On site: 13 low | high Med: 13 | |
Market Activity 54476
Request a showing
Request a showing
Contact
Learn More About This Property

| State | WI |
|---|---|
| County | Marathon County |
| City | Weston |
| Zip Code | 54476 |
| Area | Wausau |
| Subarea | Wausau |
| Community Name | Park Terrace |
| Listing VS Median (in Park Terrace) | |
Price: $299,900 low | high Med: $299,900 sqft: 2,034 low | high Med: 2,034 $ / sqft: $147 low | high Med: $147 On site: 13 low | high Med: 13 | |