



Description
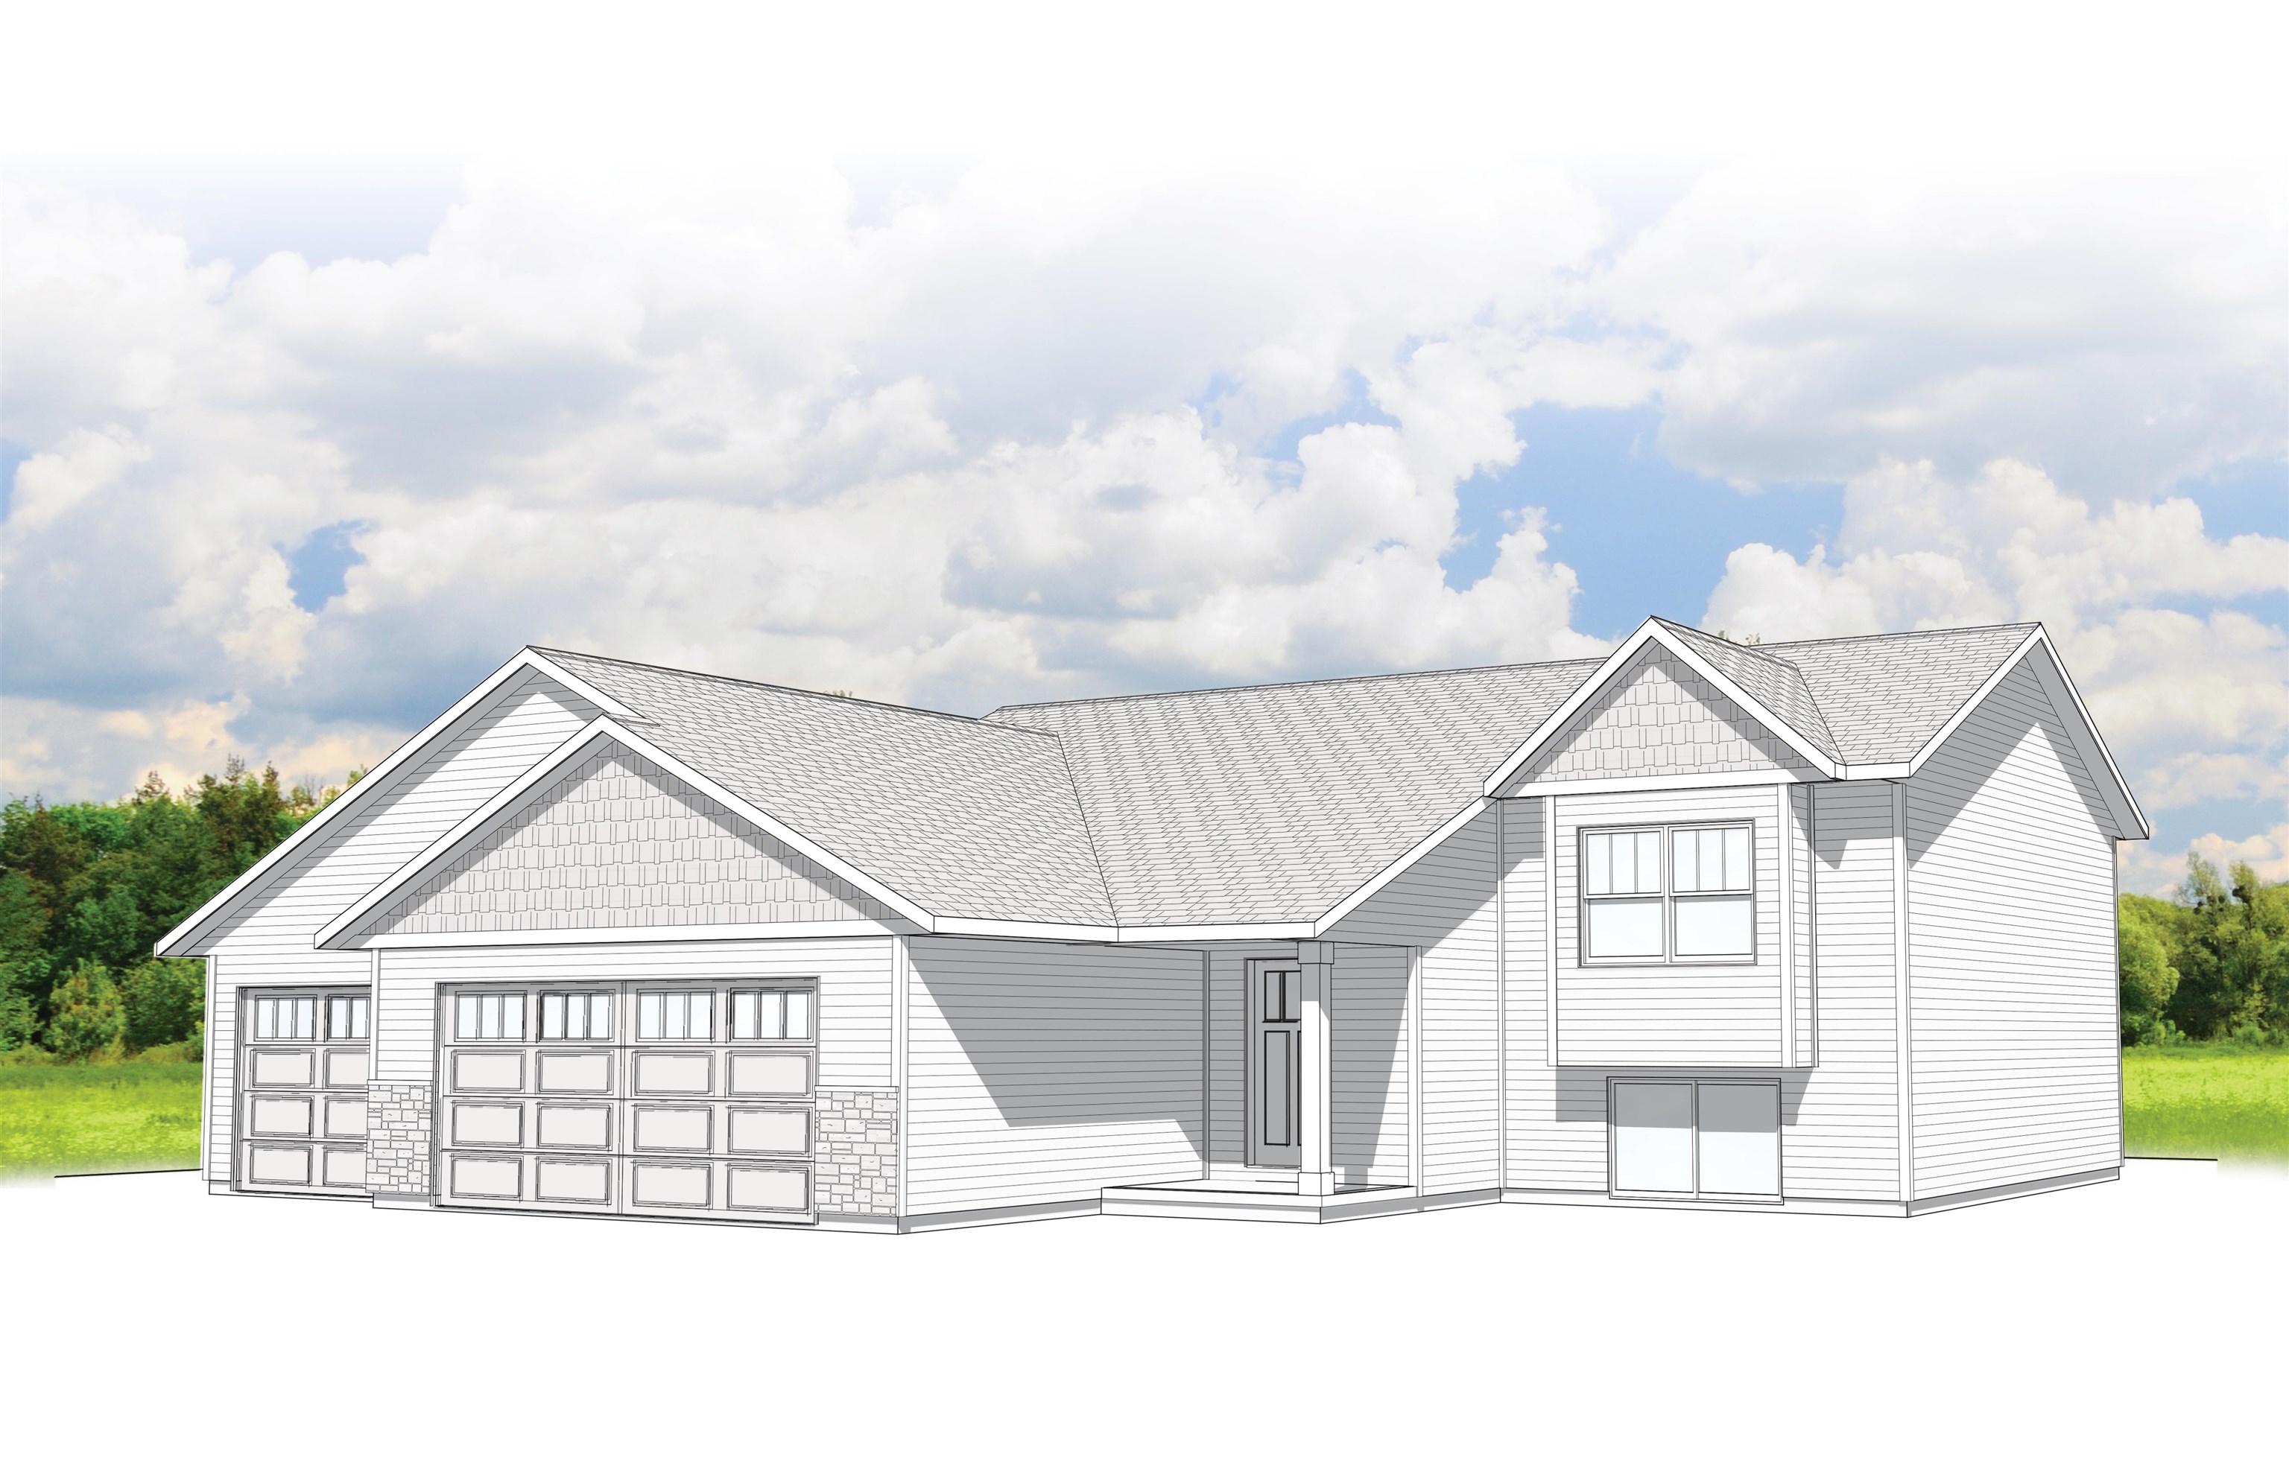
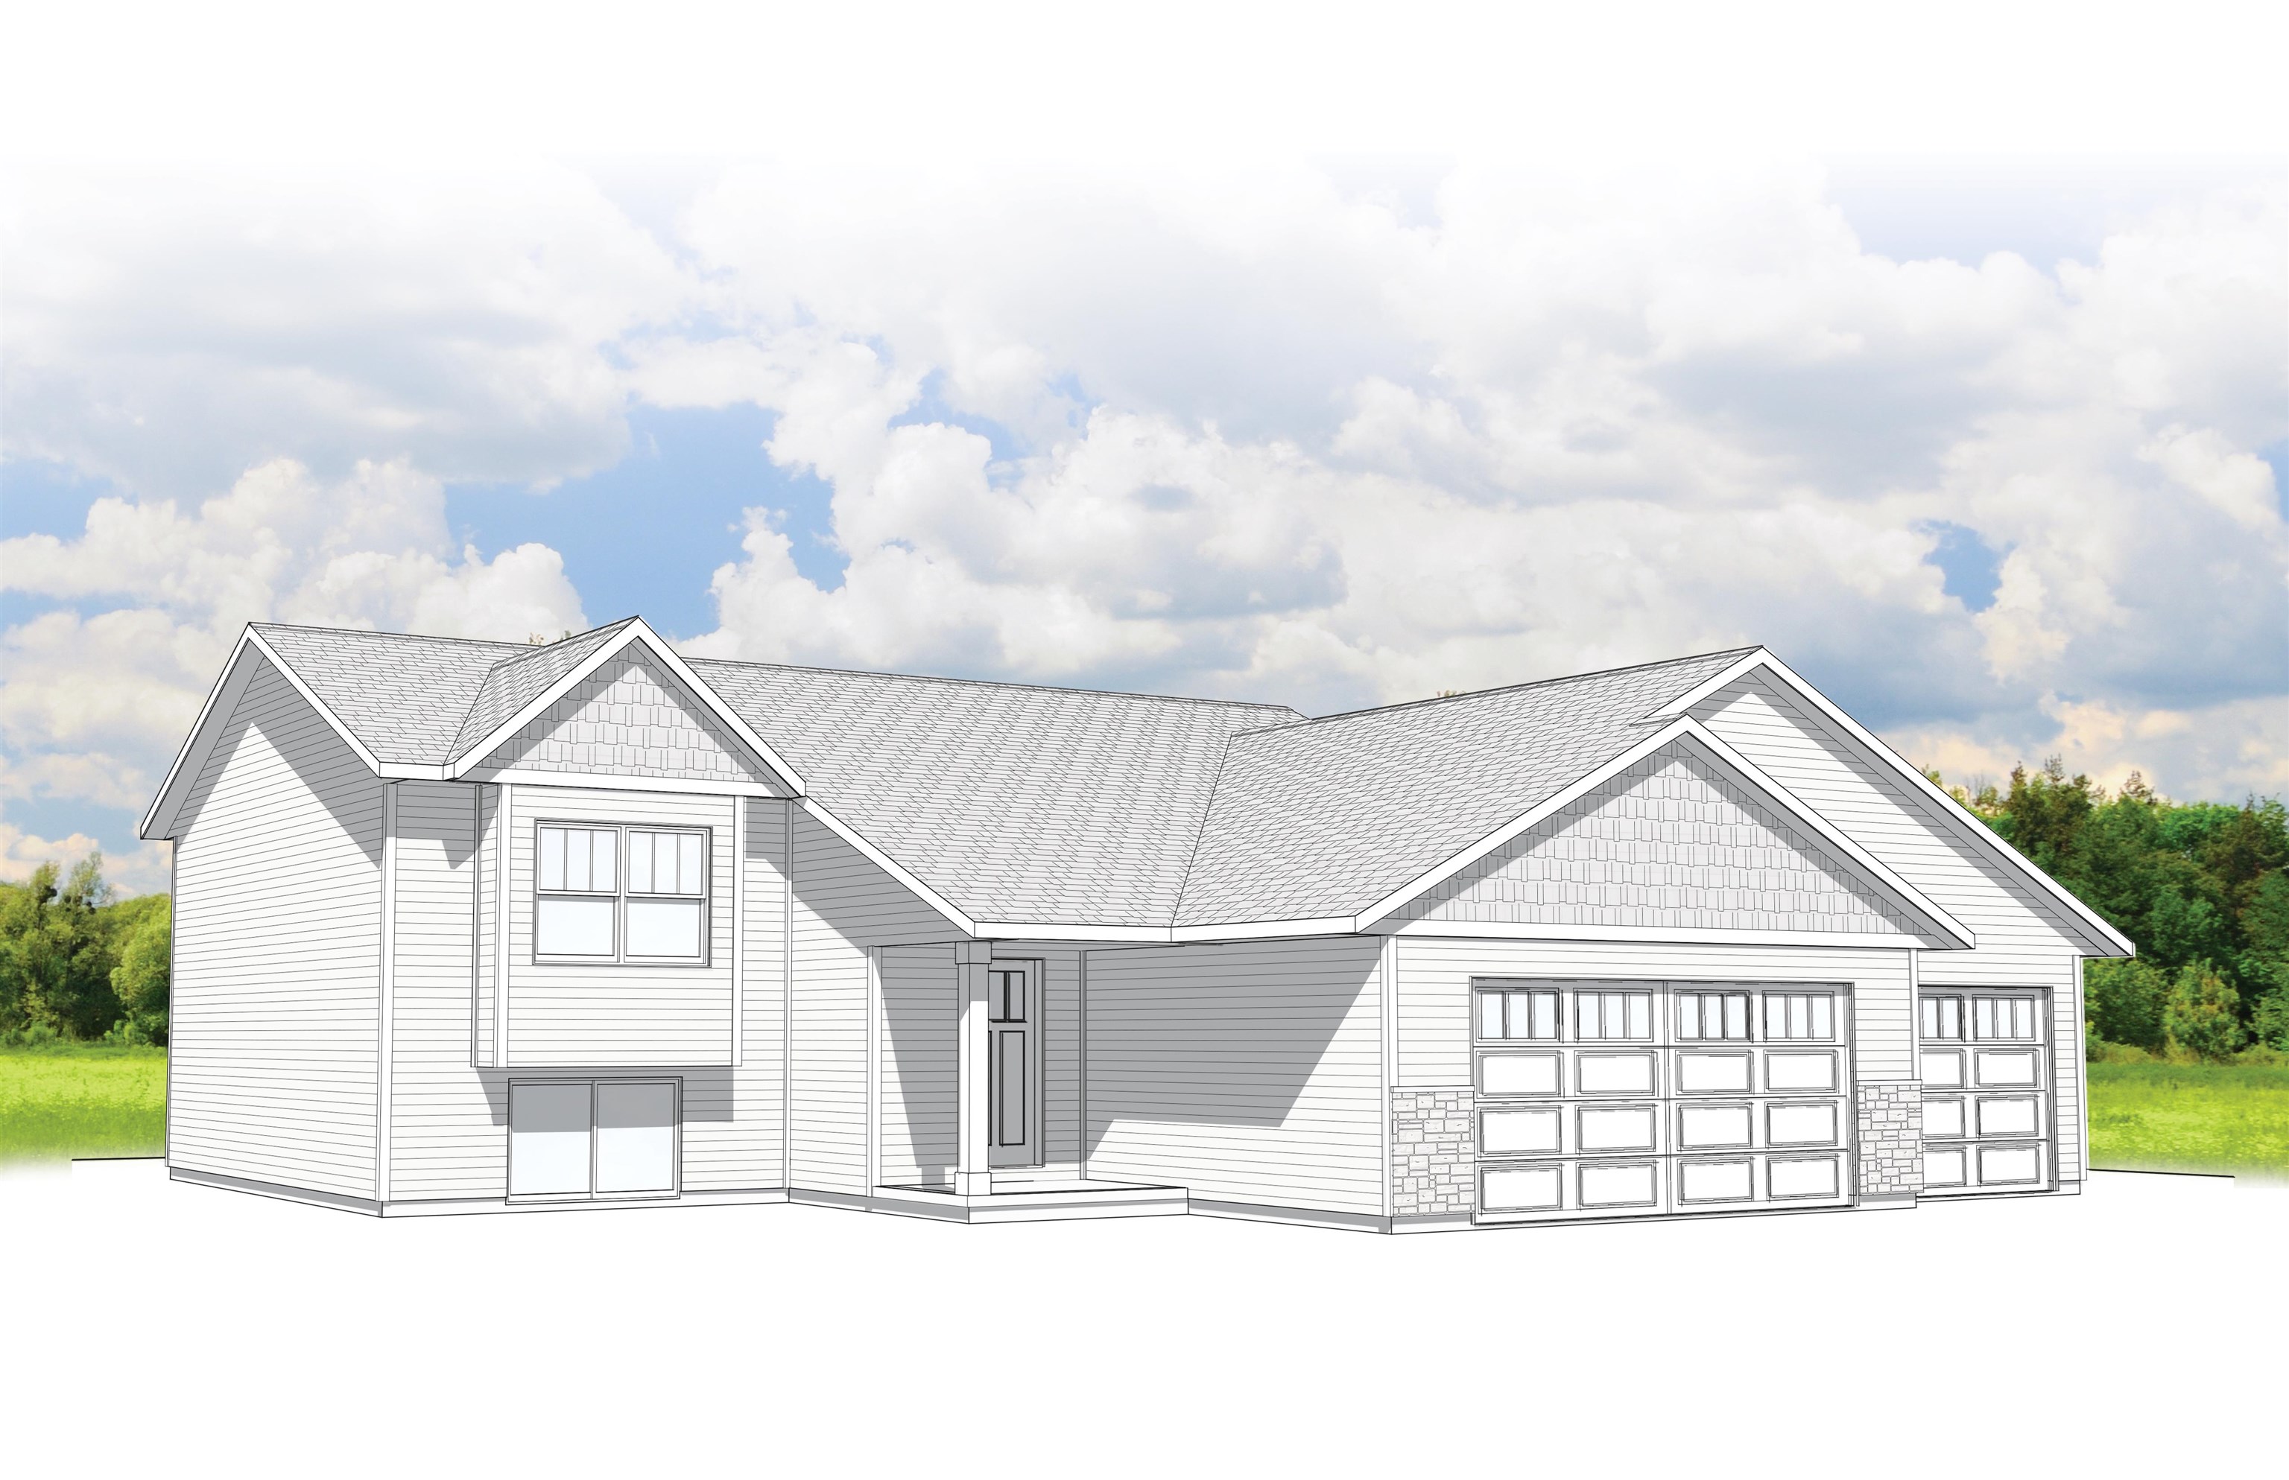
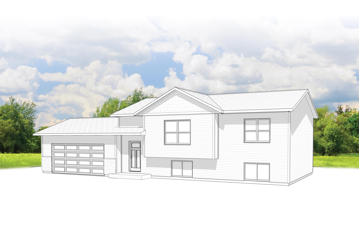
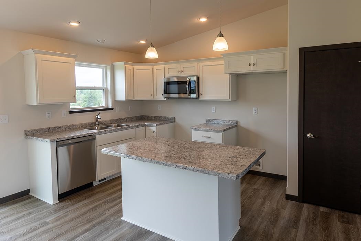
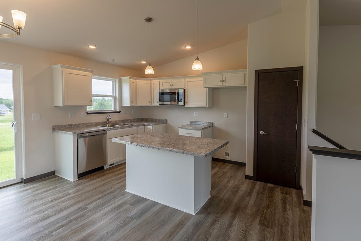
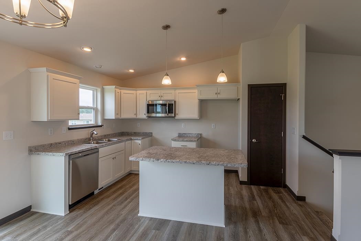
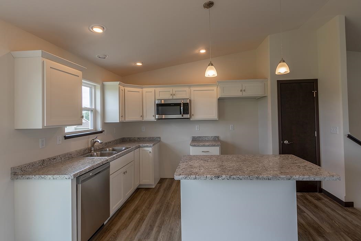
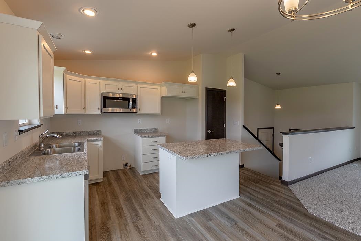
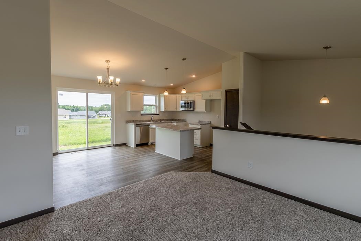
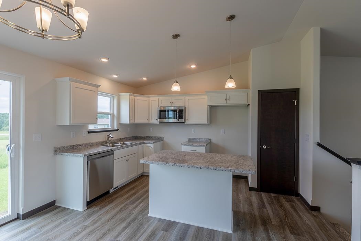
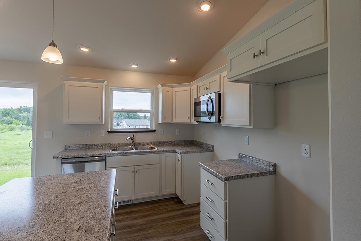
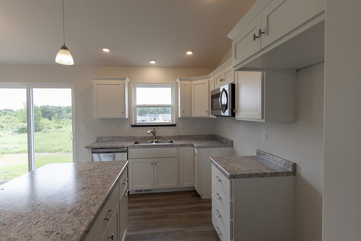
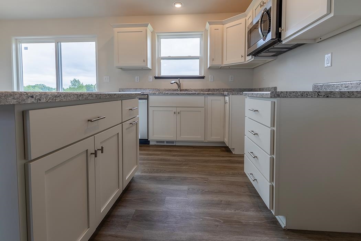
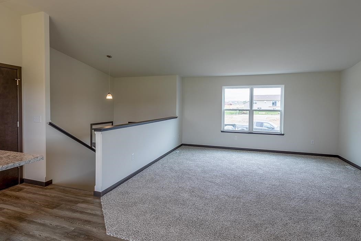
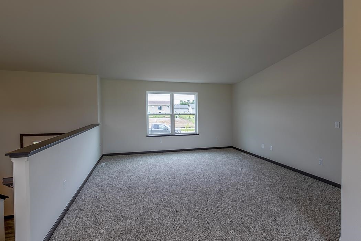
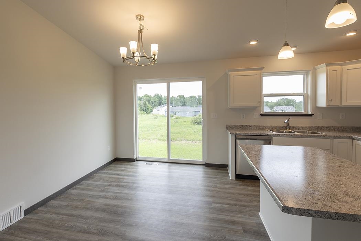
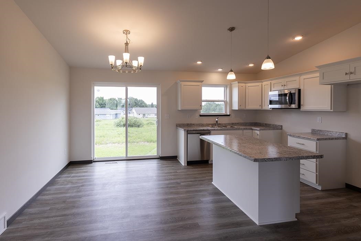
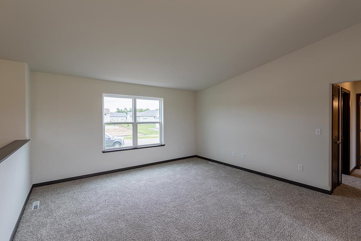
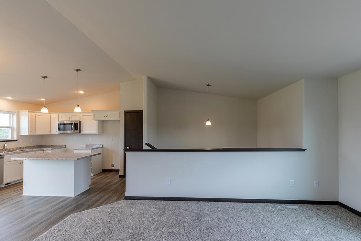
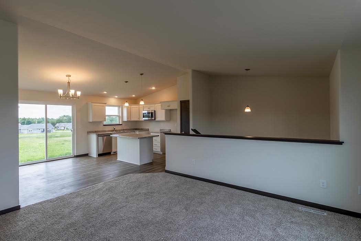
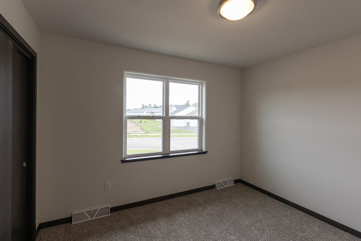
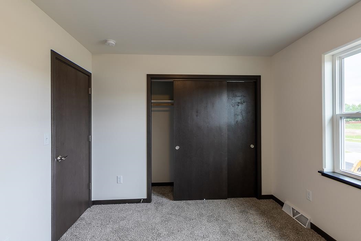
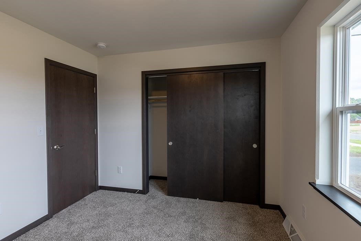
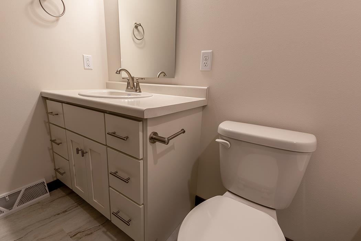
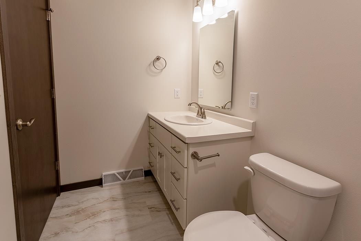
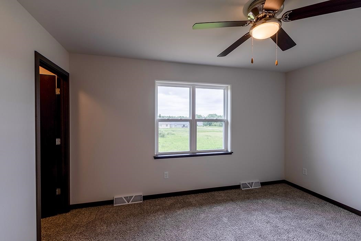
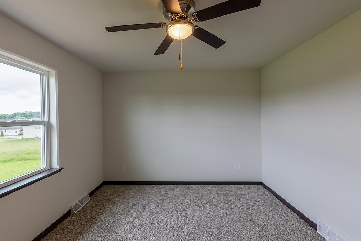
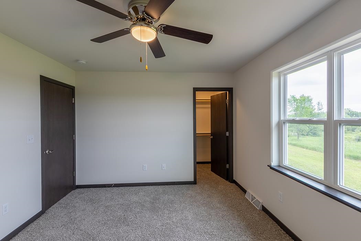
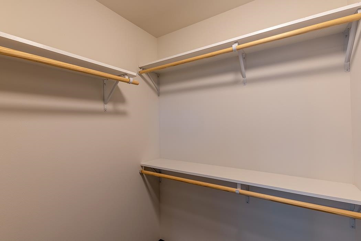
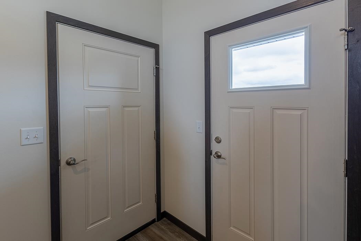
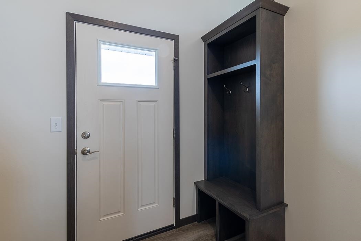
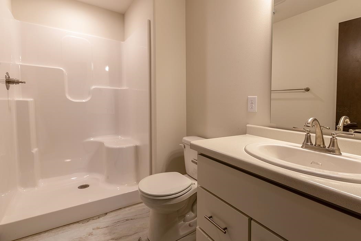
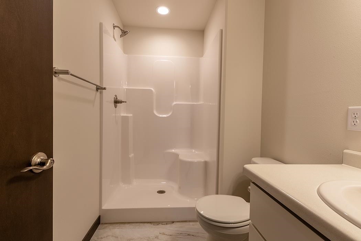
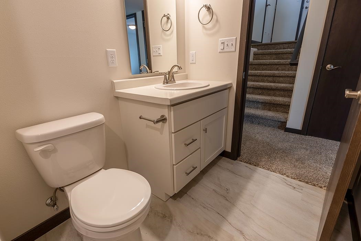
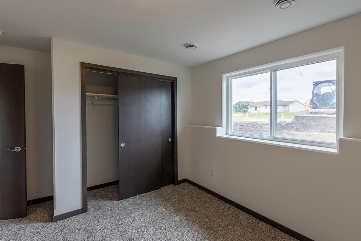
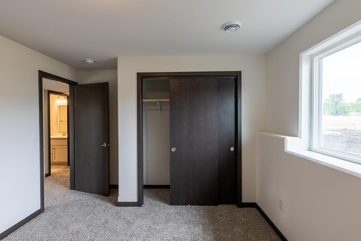
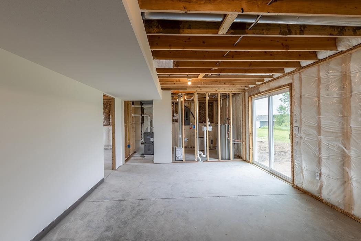
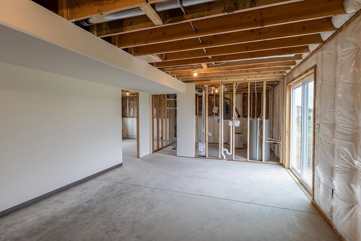
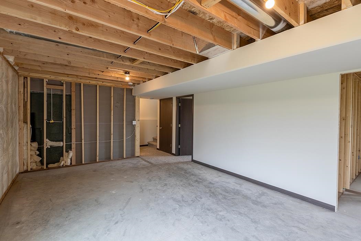
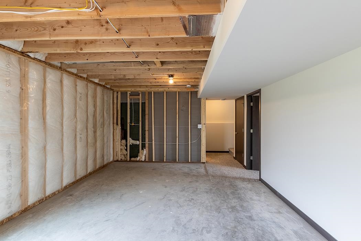
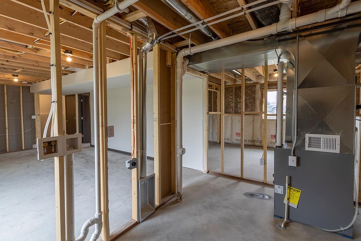
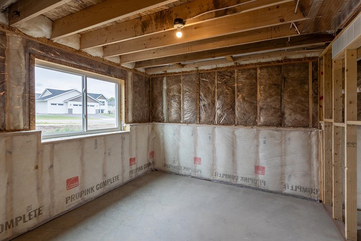
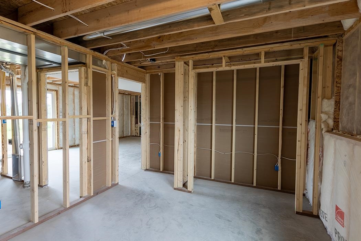
Step into the Kona G1, a thoughtfully crafted floor plan from the Neighborhood Series by Denyon Homes. This 3 bedroom, 2 bath residence offers 1,297 square feet of open concept living with vaulted ceilings that enhance the sense of space and natural light throughout. The kitchen blends style and practicality with custom soft-close cabinetry, a center island, walk-in pantry, and included appliances such as a dishwasher and built-in microwave - ideal for both daily routines and entertaining. Upstairs, you'll find two bedrooms and a full bathroom, including a comfortable owner's suite featuring a walk-in closet. The lower level adds flexibility with a third bedroom, an additional full bath, and a dedicated laundry area. There's also room to expand, with space designed for a future family room and the potential to add a fourth bedroom or home office. The exterior includes a blacktop driveway, adding both convenience and curb appeal. Photos may be of a similar model.
Details
| MLS # | 22601618 |
|---|---|
| Listing Type | For Sale |
| Style | House |
| Sub-Type | Resale |
| Status | Active - With Offer |
| Year | 2026 |
| Days On Site | 131 |
| Listing Provided By | RE/MAX EXCEL | STEPHANIE OSOWSKI |
Features
| Bed(s) | 3 |
|---|---|
| Bath(s) | 2 Total |
| SQ Feet | 1,297 |
| Garage | 2 |
| Zoning | Residential |
| Acreage | 0.28 |
Area Information
| State | WI |
|---|---|
| County | Portage County |
| City | Plover |
| Zip Code | 54467 |
| Area | Stevens Point |
| Subarea | Stevens Point |
| Listing VS Median (in 54467) | |
Price: $307,900 low | high Med: $379,900 sqft: 1,297 low | high Med: 1,960 $ / sqft: $237 low | high Med: $194 On site: 131 low | high Med: 55 | |
Market Activity 54467
Request a showing
Request a showing
Contact
Learn More About This Property

| State | WI |
|---|---|
| County | Portage County |
| City | Plover |
| Zip Code | 54467 |
| Area | Stevens Point |
| Subarea | Stevens Point |
| Listing VS Median (in 54467) | |
Price: $307,900 low | high Med: $379,900 sqft: 1,297 low | high Med: 1,960 $ / sqft: $237 low | high Med: $194 On site: 131 low | high Med: 55 | |