
N11480 Tomahawk River Road,Tomahawk, WI 54487
Tomahawk, WI 54487




Description
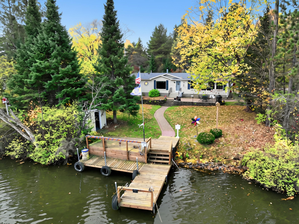
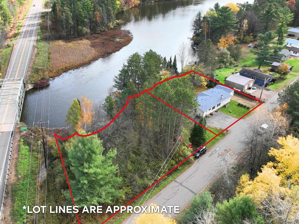
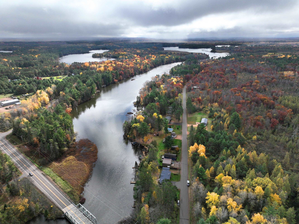
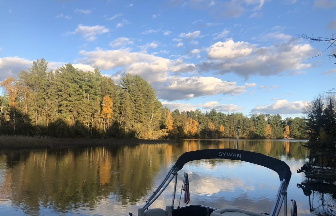
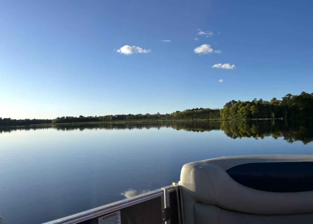
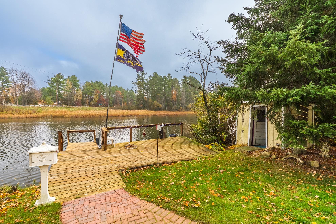
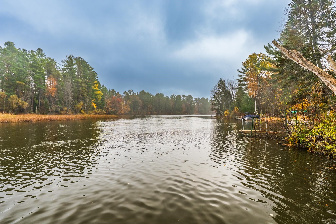
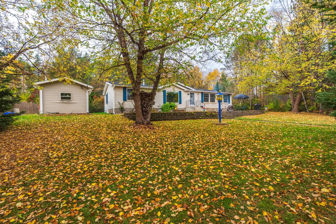
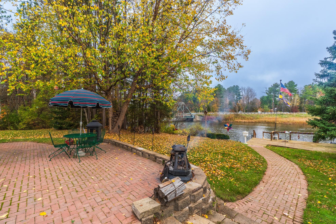
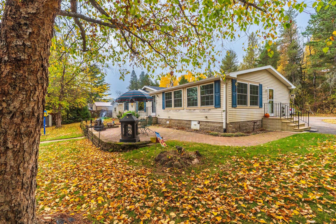
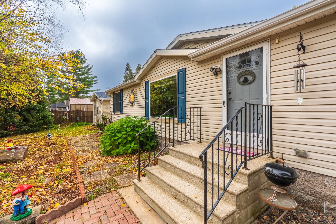
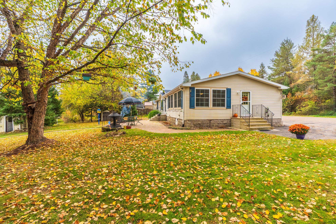
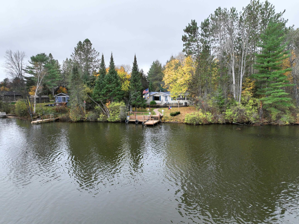
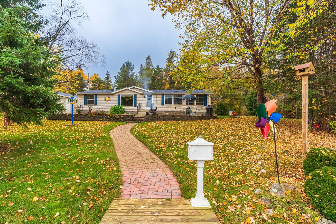
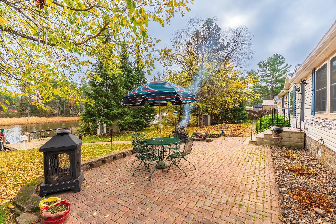
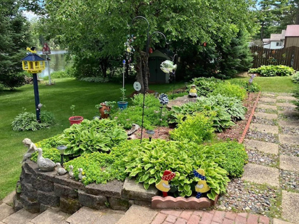
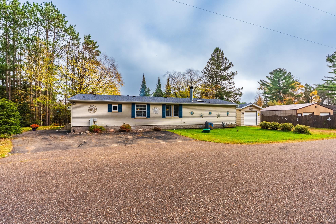
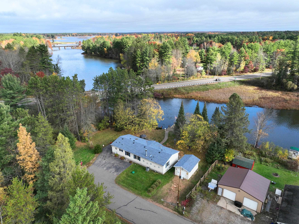
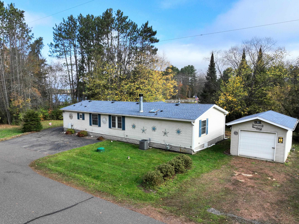
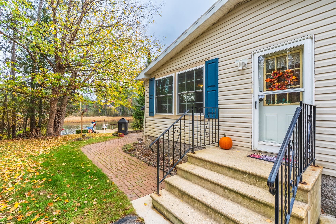
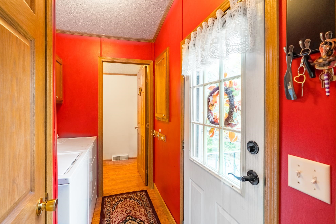
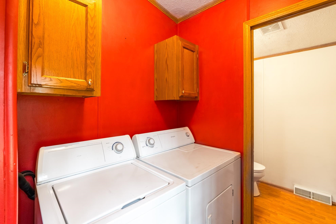
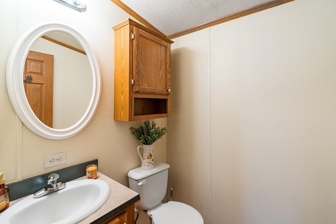
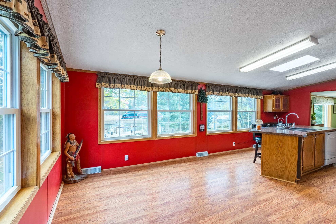
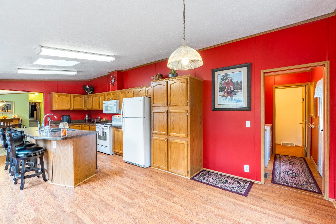
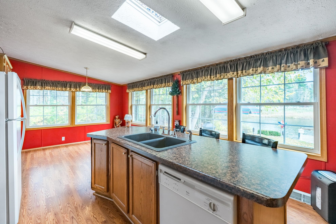
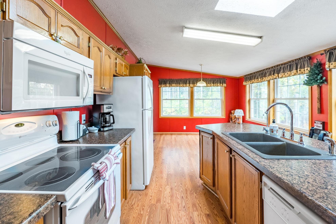
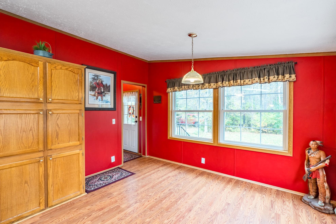
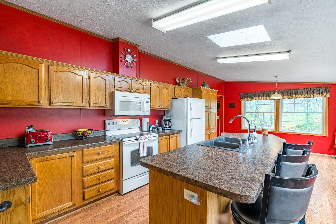
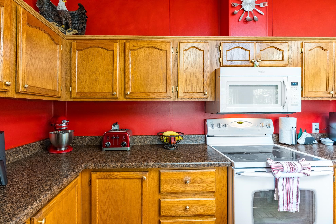
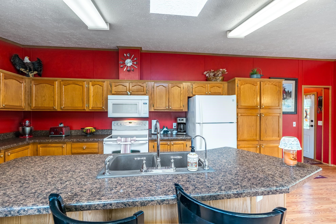
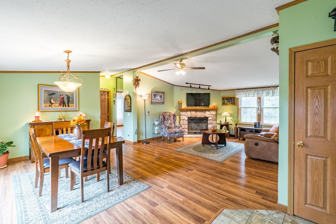
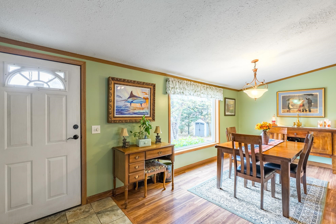
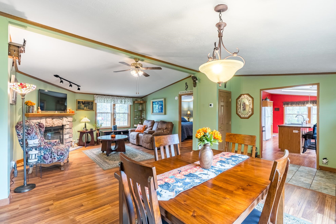
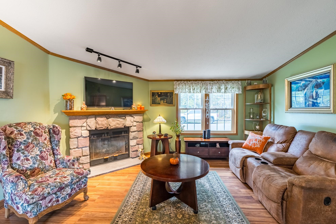
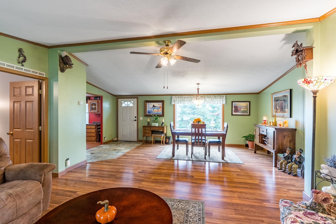
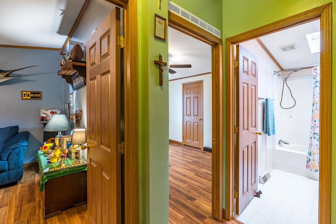
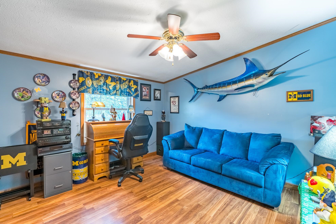
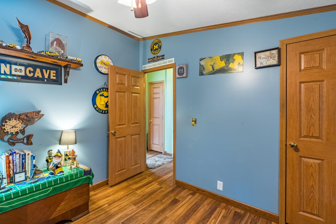
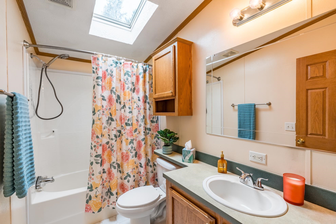
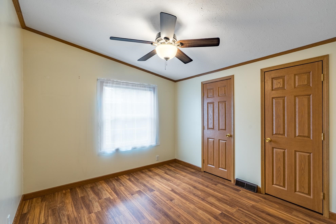
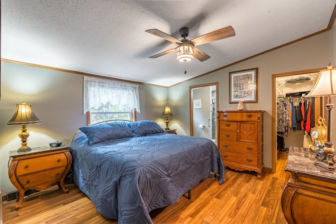
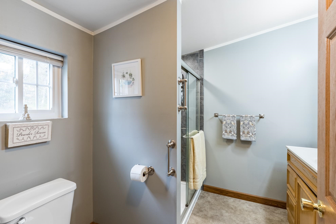
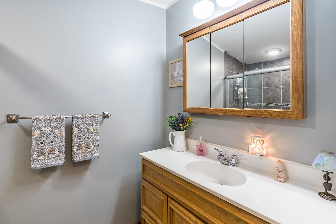
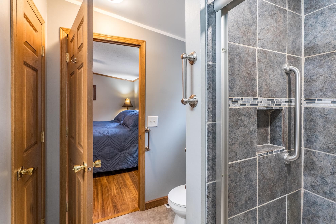
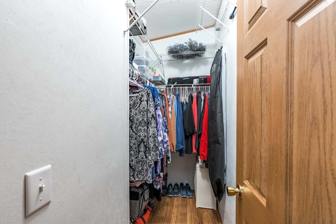
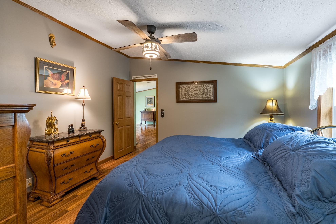
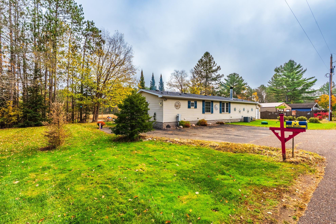
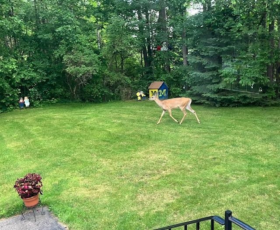
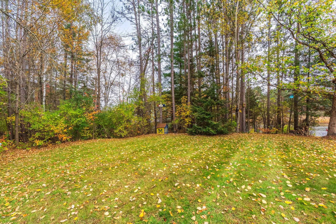
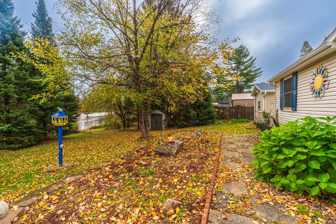
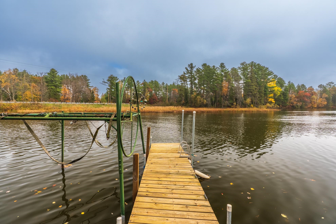
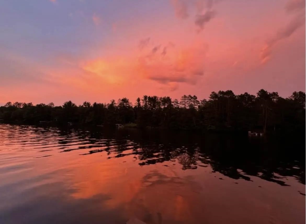
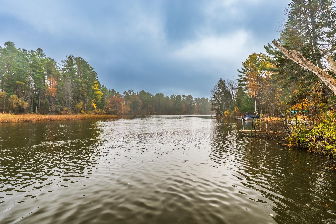
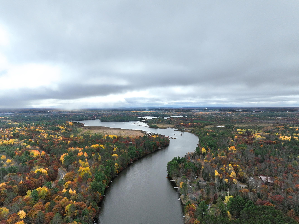
Open house on Saturday, October 17 from 12:00-2:00 PM. Two lots with a home on Tomahawk water with approx 270 ft of waterfront. Tucked away on a dead-end road, where sprawling, tree-lined privacy meets rare open water, sits an exceptional waterfront sanctuary designed for true outdoor enthusiasts & refined year-round living. Overlooking 90 feet of pristine river frontage that plunges 6 to 15 feet deep off the dock, perfect for your pontoon, this haven delivers incredible fishing directly from your private shoreline, where landing a massive 7-pound smallmouth bass or pulling in a dozen walleyes in a matter of minutes is just another casual afternoon on the water. Spanning both the main residence & an included adjacent extra lot, this property offers an irreplaceable natural landscape where birds, deer, mink, otters, turkey & more, are seen in the wooded yard. Every inch of the outdoor layout has been purposefully crafted for entertaining & water sports. Step from the tile foyer down solid concrete steps to an expansive brick patio, complete with a firepit and split firewood ready for evening gatherings under the stars. Built directly along the shoreline are three wooden docks, two built in 2017, one with electrical on the dock near a solar-lighted flagpole, effortlessly accommodating up to a 24-foot pontoon boat for sunset cruises, swimming, or kayaking and one dedicated fishing boat lift. The Patriot manufactured home has a brand new 2 year old architectural shingled roof, low-maintenance vinyl siding with full gutters, a custom storage shed tailored for winter fish cleaning near the dock, a second storage shed in the yard, an established apple tree, a dwarf burning bush, perennial landscaping and a retaining wall with an abundance of hostas. Inside, this 3 bedroom, 2.5 bath home has dramatic vaulted ceilings & brand-new wood laminate flooring in the kitchen that elevate the airy, light-filled interior. The heart of the home is a 15x13 living room anchored by a gas fireplace, flowing into a formal 15x12 dining room overlooking a picturesque view of the water. The gourmet kitchen boasts a central island with three included barstools, a six-door pantry cabinet, a dedicated built-in desk, filtration-equipped separate drinking faucet, & a complete suite of included appliances with a vent to the exterior above the microwave. A skylight overhead provides great natural light over your prep area. The 11x13 dinette is a separate eating area in the kitchen that offers space for multiple uses. The primary suite serves as a serene sanctuary, measuring 13x12 with a full walk-in closet & an ensuite bath featuring a deep linen closet, a medicine cabinet, tile shower with a glass door, & vinyl flooring. Two additional bedrooms in this split floor plan feature wood laminate floors, including a mini walk-in closet in the second bedroom. A second full bath features a lovely skylight & a round soaking tub/shower combo with a linen closet in the hall. A convenient main-floor half bath with a built-in cabinet & a dedicated hallway broom closet are near the main floor laundry & side door near the blacktop parking area & spacious side yard. The mechanicals of the home include an updated 200-amp electrical panel, all-vinyl energy-efficient windows, a 5-year-old central air conditioning unit, a professionally serviced Revolv furnace that the owner has regularly serviced, an updated green septic cover (2025), a concrete crawlspace with openings on the east and south side of the home, a front water spigot that has a shut off valve in the crawl space, a 40-gallon electric water heater, & a rented Culligan water softener system with freshly serviced filtration. Parking and workspace capacity are abundant, starting with a blacktop driveway & a secondary gravel driveway for surplus vehicle or recreational storage. The detached 20x14 garage features a concrete floor, roll-up overhead door, custom workbenches, wood shelving, & a side gravel storage pad.
Details
| MLS # | 22605152 |
|---|---|
| Listing Type | For Sale |
| Style | House |
| Sub-Type | Resale |
| Status | Active - With Offer |
| Year | 2000 |
| Days On Site | 20 |
| Listing Provided By | ROCK SOLID REAL ESTATE | THE WARAKSA GROUP |
Features
| Bed(s) | 3 |
|---|---|
| Bath(s) | 3 Total |
| SQ Feet | 1,664 |
| Garage | 1 |
| Acreage | 0.69 |
Taxes
| Property | 2235 |
|---|
Area Information
| State | WI |
|---|---|
| County | Lincoln County |
| City | Tomahawk |
| Zip Code | 54487 |
| Area | Wausau |
| Subarea | Wausau |
| Listing VS Median (in 54487) | |
Price: $309,900 low | high Med: $419,900 sqft: 1,664 low | high Med: 2,465 $ / sqft: $186 low | high Med: $221 On site: 20 low | high Med: 65 | |
Market Activity 54487
Request a showing
Request a showing
Contact
Learn More About This Property

| State | WI |
|---|---|
| County | Lincoln County |
| City | Tomahawk |
| Zip Code | 54487 |
| Area | Wausau |
| Subarea | Wausau |
| Listing VS Median (in 54487) | |
Price: $309,900 low | high Med: $419,900 sqft: 1,664 low | high Med: 2,465 $ / sqft: $186 low | high Med: $221 On site: 20 low | high Med: 65 | |